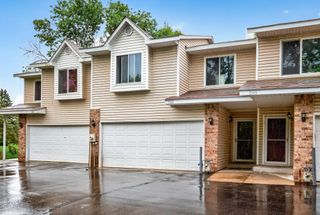
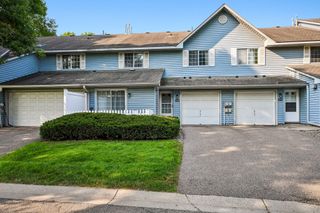
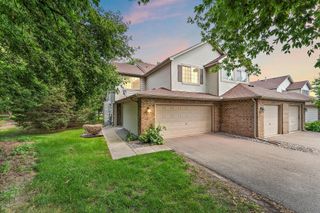
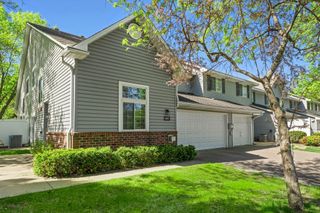
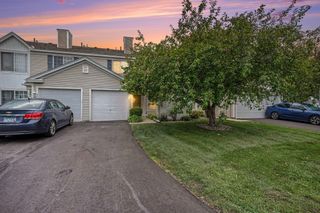
3678 Denmark Avenue, Eagan, MN 55123
- 3 beds |
- 2 baths |
- 1,282 sqft
 unknown
  Built in 1973
  4,400sqft lot
 2 car garage
  $211/sqft
  Listed 10 days ago
Property Description
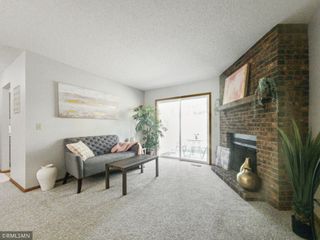
Welcome to this fabulous quad-style townhome, centrally located in Eagan, close to shopping, dining, parks, commuter routes, and more! The home features terrific updates, including a new roof, windows, complete rewire, and cosmetic improvements. The kitchen has been opened up to provide a view of the living room. A butcher block counter adds prep room to the space! The dining room has a walk-out to the oversized deck, which is great for entertaining. There are 2 bedrooms on the upper level, including the primary suite that has a large walk-in closet and access to the upper-level bathroom. The spacious lower level is currently used as the third bedroom, but can also be utilized as a second living space. The lower level has a walk-out to the patio. The 3/4 bathroom and laundry room complete the lower level. A list of updates is in the supplements! Just move in and enjoy this home!
- Listing Status:
- Active
- Data Last Updated:
- August 6, 2026 at 7:18PM
- Listing Office:
- RE/MAX Advantage Plus : 952-226-7700
- MLS ID:
- 7115710

- General: StoneVinyl
- Pool: None
- Parking: Attached Garage
- Roofing: Age 8 Years or LessAsphalt
- General: Split Entry (Bi-Level)Block
- Road/Access: City Street
- HOA Amenities: Lawn CareOtherMaintenance GroundsProfessional MgmtSanitationSnow Removal267.0Monthly
- Originating MLS: northstar
- School District: Rosemount-Apple Valley-Eagan
- County: Dakota
- Zoning: 107650316010
- Water: City Water/Connected
- Sewer: City Sewer/Connected
- Source: northstar
This listing courtesy of RE/MAX Advantage Plus
Monthly Payment
- Principal & Interest $
- Property Taxes $
- Home Insurance $
- VA Funding Fee $

 New - 3 days ago