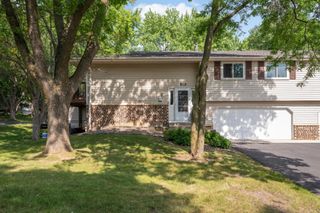
2611 Concord Way, Mendota Heights, MN 55120
- 2 beds |
- 2 baths |
- 1,288 sqft
 unknown
  Built in 1992
  4,356sqft lot
 2 car garage
  $225/sqft
  Listed 8 days ago
Property Description
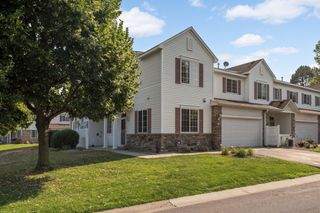
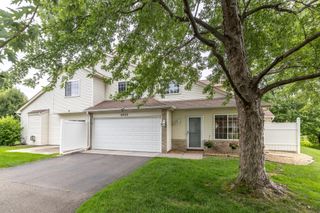
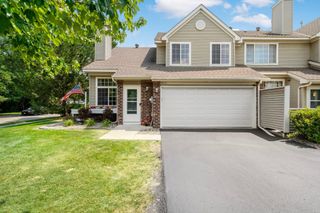
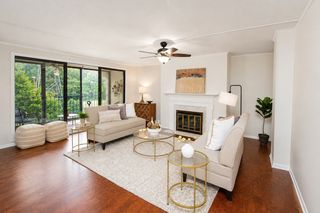
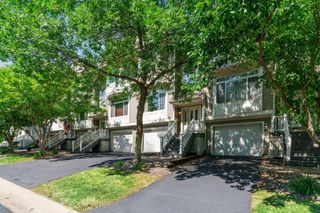
Move-in ready end unit! This Mendota Heights townhome offers privacy, flexibility, and a long list of updates that take the guesswork out of ownership. New kitchen appliances and tile (2024/2025), new flooring throughout (2023), new AC, furnace, water heater, and thermostat (2021), an insulated garage door and opener (2025), and windows replaced in 2011 mean the major systems and finishes are already handled. The bright, open layout includes an upper-level loft overlooking the vaulted LR ceiling, perfect for a home office, guest space, or extra living area. Two bedrooms and two bathrooms offer comfortable everyday living, and there are opportunities for this unit to be rented, making it a smart option for investors as well as owner-occupants. The Kensington community is an established neighborhood with a small town feel. Pets are welcome, and the location can't be beat, close to parks, shopping, dining, and easy freeway access.
- Listing Status:
- Active
- Data Last Updated:
- August 6, 2026 at 5:17PM
- Listing Office:
- RE/MAX Results : 612-314-1520
- MLS ID:
- 7118284

- General: Vinyl
- Parking: Tuckunder Garage
- General: TwoSlab
- HOA Amenities: Building ExteriorHazard InsuranceLawn CareMaintenance GroundsProfessional MgmtSanitationShared AmenitiesSnow Removal324.0Monthly
- Originating MLS: northstar
- School District: West St. Paul-Mendota Hts.-Eagan
- County: Dakota
- Zoning: 274160104051
- Water: City Water/Connected
- Sewer: City Sewer/Connected
- Source: northstar
This listing courtesy of RE/MAX Results
Monthly Payment
- Principal & Interest $
- Property Taxes $
- Home Insurance $
- VA Funding Fee $

 New - 12 hours ago