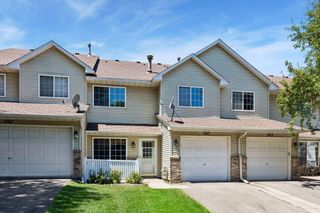
3854 Heather Drive, Eagan, MN 55122
- 2 beds |
- 1 bath |
- 988 sqft
 unknown
  Built in 1983
  —— sqft lot
  1 car garage
  $223/sqft
  Listed 17 days ago
Property Description
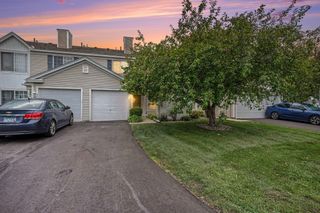
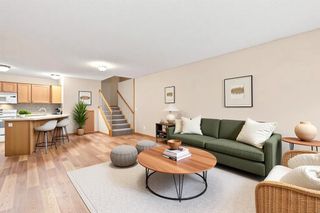
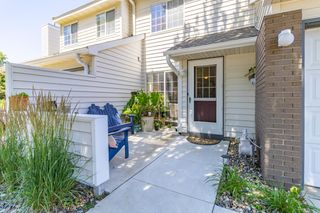
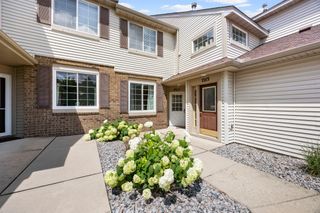
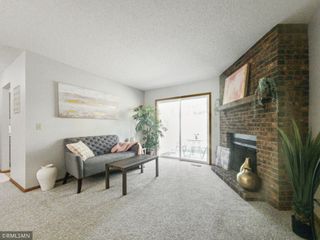
Outstanding One Level Townhome. Enjoy the simplicity of true one-level living in this updated townhome tucked away on a quiet corner surrounded by mature trees. Offering privacy, comfort, and an outstanding location, this move-in ready home is perfect for buyers seeking an easy, low-maintenance lifestyle. The thoughtfully designed floor plan features two spacious bedrooms, a full bath, and comfortable living room with fireplace and filled with natural light. The updated kitchen offers modern finishes and efficient workspace, while the open living and dining areas create an inviting atmosphere for everyday living. Step outside and enjoy the peaceful setting overlooking mature trees-a rare feature that provides both privacy and beautiful views. With no interior stairs, convenient one-level living, and a location close to shopping, restaurants, parks, and major commuter routes, this home offers exceptional value in today's market. Whether you're purchasing your first home, downsizing, or simply looking for the convenience of one-level living, this is an opportunity you won't want to miss.
- Listing Status:
- Active
- Data Last Updated:
- August 6, 2026 at 9:16PM
- Listing Office:
- RE/MAX Results : 952-829-2900
- MLS ID:
- 7103674

- General: Vinyl
- Pool: None
- Parking: Attached GarageAsphaltShared DrivewayGarage Door Opener
- Roofing: Age Over 8 YearsAsphalt
- General: OneBlock
- Road/Access: City StreetNo Outlet/Dead EndPaved Streets
- HOA Amenities: Lawn CareMaintenance GroundsProfessional MgmtSanitationSnow Removal308.0Monthly
- Originating MLS: northstar
- School District: Burnsville-Eagan-Savage
- County: Dakota
- Zoning: 101499301460
- Fencing: None
- Utilities: Circuit Breakers
- Water: City Water/Connected
- Sewer: City Sewer/Connected
- Source: northstar
This listing courtesy of RE/MAX Results
Monthly Payment
- Principal & Interest $
- Property Taxes $
- Home Insurance $
- VA Funding Fee $

 New - 3 days ago