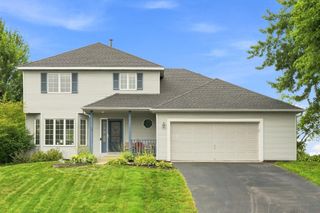
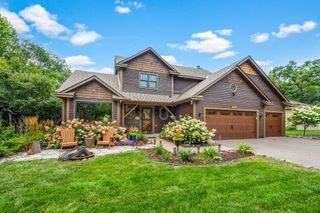
4601 Fairway Hills Drive, Eagan, MN 55123
- 3 beds |
- 4 baths |
- 2,920 sqft
 Single-Family Home
  Built in 1990
  0.36acre lot
 2 car garage
  $188/sqft
  Listed 10 days ago
Property Description
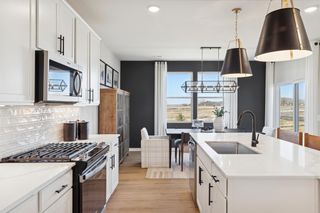
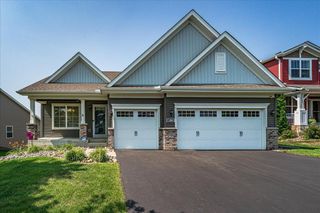
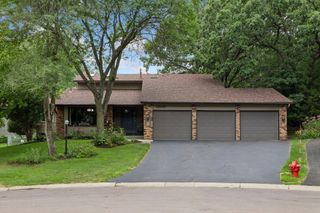
This beautifully maintained two-story home offers the perfect combination of space, comfort, and convenience. Upstairs, you'll find three bedrooms, including a spacious primary suite featuring a private full bath and walk-in closet. The main level is designed for everyday living and entertaining, with a bright, functional kitchen offering abundant storage, generous prep space, and a convenient coffee/breakfast bar. Just off the back of the home, the sun-filled four-season room showcases expansive windows that bring in natural morning light. The lower level is complete with a large amusement room featuring a wet bar and a second gas-burning fireplace. You'll also find a dedicated exercise room and a home office that could easily become a fourth bedroom with the addition of an egress window. Step outside to enjoy the large, fully fenced backyard surrounded by mature trees, creating a private retreat for relaxing, entertaining, or play. The spacious deck is the perfect spot to enjoy warm summer days and evenings. Ideally located just blocks from Lebanon Hills Regional Park, with miles of scenic walking and biking trails, and only a short drive from the Minnesota Zoo, this home also offers easy access to numerous local parks, recreation opportunities, shopping, and dining. This is a home that truly has it all!
- Listing Status:
- Active
- Data Last Updated:
- August 20, 2026 at 7:18AM
- Listing Office:
- Coldwell Banker Realty - Lakes : 612-920-5605
- MLS ID:
- 7108859

- General: WoodStorage Shed
- Parking: Attached GarageAsphaltGarage Door OpenerHeated GarageInsulated Garage
- Roofing: Age Over 8 YearsAsphalt
- General: TwoPoured Concrete
- Road/Access: City Street
- HOA Amenities: 0.0
- Originating MLS: northstar
- School District: Rosemount-Apple Valley-Eagan
- County: Dakota
- Zoning: 102560002010
- Fencing: CompositeFull
- Utilities: Circuit Breakers
- Water: City Water/Connected
- Sewer: City Sewer/Connected
- Source: northstar
This listing courtesy of Coldwell Banker Realty - Lakes
Monthly Payment
- Principal & Interest $
- Property Taxes $
- Home Insurance $
- VA Funding Fee $

 New - 2 days ago