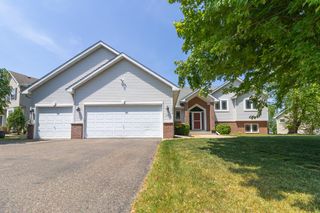
13869 Addison Avenue, Rosemount, MN 55068
- 3 beds |
- 3 baths |
- 2,992 sqft
 Single-Family Home
  Built in 2016
  9,583sqft lot
 3 car garage
  $175/sqft
  Listed 7 days ago
Property Description
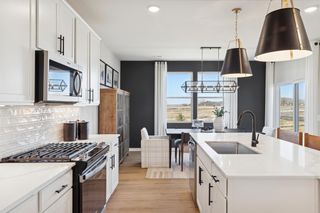
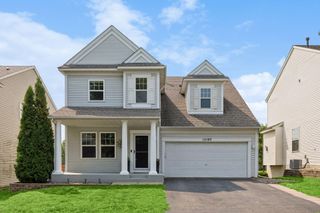
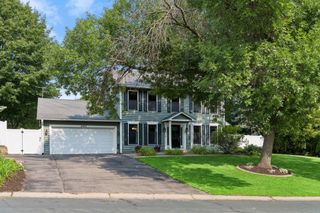
Highly sought after Grey Stone addition! This home shows better than the model! Recently professionally finished walkout lower level! Great curb appeal!! Brick columns & concrete base on the front porch. Plus windows on the garage door, attractive landscaping. Top of the line 12x16 quality shed. Impressive kitchen with new LVP flooring, quality maple cabinets with dovetail drawers throughout the house, center island, plenty of recessed lighting, granite countertops, gas stove, vaulted ceilings, gas fireplace with a mantle. A dedicated laundry room near the bedrooms on the main level. A primary bedroom and large closet with en suite bath, double vanity, granite counter top, jetted tub, separate shower with tile. An enormous lower level family room with an electric fireplace, pre-wired for surround sound. Quality maple cabinets dovetail cabinet, granite, attractive mirror. A larger 3rd bedroom plus an additional flex room, and a room for a for a future wet bar. Each room has CAT 5 wiring. The shed sits on a concrete slab, plywood sheathing (not OSB) on the roof and walls. 2x6 construction, roof venting, double metal swing doors, vinyl windows, gutters, even matching shingles like the house! Sprinkler, mature Maple and Willow trees, and a patio. Walking distance to Greystone park. School district 196, new elementary school, Emerald Trail very close to the property. Pride of ownership shines here. Immediate possession is possible here.
- Listing Status:
- Active
- Data Last Updated:
- August 20, 2026 at 7:18AM
- Listing Office:
- RE/MAX Results : 651-698-8006
- MLS ID:
- 7126677

- General: StoneStorage Shed
- Pool: None
- Parking: Attached GarageAsphaltGarage Door OpenerInsulated Garage
- Roofing: Age Over 8 YearsArchitectural ShingleAsphalt
- General: OneBlock
- Road/Access: City StreetCurbsPaved StreetsSidewalksStreet LightsStorm Sewer
- HOA Amenities: Professional MgmtSanitation45.0Monthly
- Originating MLS: northstar
- School District: Rosemount-Apple Valley-Eagan
- County: Dakota
- Zoning: 343100301050
- Fencing: None
- Utilities: Circuit Breakers
- Water: City Water/Connected
- Sewer: City Sewer/Connected
- Source: northstar
This listing courtesy of RE/MAX Results
Monthly Payment
- Principal & Interest $
- Property Taxes $
- Home Insurance $
- VA Funding Fee $

 New - 2 days ago