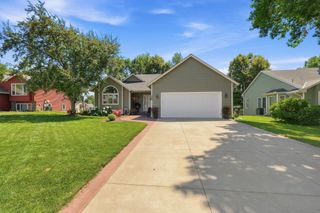
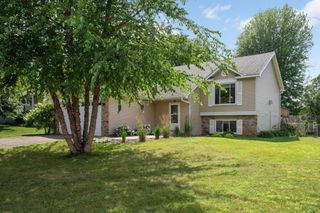
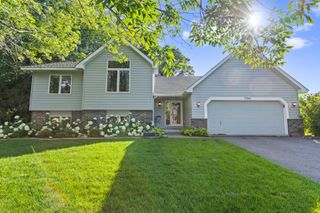
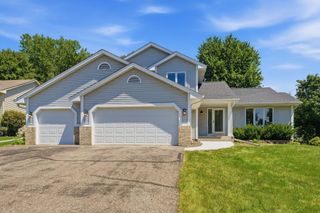
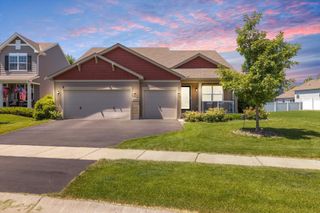
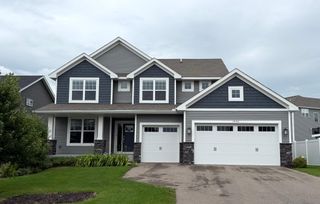
4629 Weston Hills Drive, Eagan, MN 55123
- 4 beds |
- 3 baths |
- 2,330 sqft
 Single-Family Home
  Built in 1994
  0.3acre lot
 3 car garage
  $230/sqft
  Listed 18 days ago
Property Description
Welcome home to 4629 Weston Hills Drive, a beautifully cared-for 4-bedroom, 3-bathroom home in Eagan's desirable Weston Hills neighborhood. Step inside to an open floorplan with vaulted ceilings, creating a bright, welcoming flow throughout the main living space. The living room anchors the home with a cozy fireplace and custom built-ins, one of three gas fireplaces found throughout, including a gas stove fireplace in the vaulted three-season porch — a warm, inviting spot to enjoy in any season. The kitchen features solid surface counters, a functional island layout, and custom cabinetry rollouts for effortless organization. Enjoy true four-season living with the three-season porch, a large composite deck, and a back patio, all within a fully fenced yard. An oversized 3-car garage & Storage shed offer ample room for vehicles, storage, and hobbies. This home is equipped for efficient, modern living: owned solar panels, a heat pump, a Tesla charger, and an on-demand water heater — thoughtful updates reflecting genuine pride of ownership and real long-term savings. Located near Eagan's parks, trails, and high-demand schools, this well-loved home is ready for its next chapter.
- Listing Status:
- Active
- Data Last Updated:
- July 21, 2026 at 10:17PM
- Listing Office:
- Engel & Volkers Minneapolis Downtown : 612-338-3836
- MLS ID:
- 7099293

- General: Brick VeneerVinylStorage Shed
- Pool: None
- Parking: Attached GarageAsphaltElectricElectric Vehicle Charging Station(s)Finished GarageGarage Door OpenerHeated GarageInsulated Garage
- Roofing: AsphaltPitched
- General: Modified Two StoryBlock
- Road/Access: CurbsPaved StreetsStreet Lights
- HOA Amenities: 0.0
- Originating MLS: northstar
- School District: Rosemount-Apple Valley-Eagan
- County: Dakota
- Zoning: 108375001210
- Fencing: Vinyl
- Utilities: Circuit Breakers200+ Amp Service
- Water: City Water/Connected
- Sewer: City Sewer/Connected
- Source: northstar
This listing courtesy of Engel & Volkers Minneapolis Downtown
Monthly Payment
- Principal & Interest $
- Property Taxes $
- Home Insurance $
- VA Funding Fee $