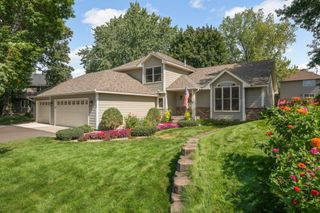
4690 Parkridge Drive, Eagan, MN 55123
- 4 beds |
- 4 baths |
- 3,150 sqft
 Single-Family Home
  Built in 1985
  0.49acre lot
 2 car garage
  $171/sqft
  Listed 25 days ago
Property Description
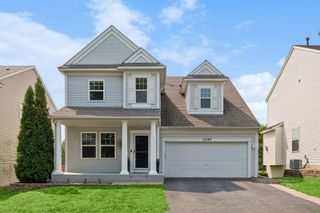
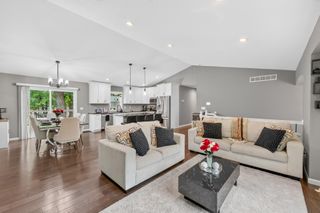
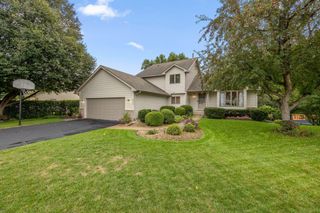
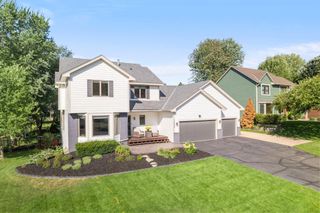
*Multiple offers received.* Welcome to Parkcliff, where a quiet Eagan neighborhood meets nearly 2,000 acres of protected nature. Just a few homes away, a neighborhood path connects you to Lebanon Hills Regional Park, putting miles of hiking and biking trails, lakes, beaches, paddling, skiing, and year round outdoor adventure remarkably close to home. Set on a beautiful wooded lot, 4690 Parkridge Drive offers more than 3,150 finished square feet with four bedrooms, four bathrooms, a walkout lower level, two fireplaces, a screened porch, and a private, tree lined backyard. The vaulted family room creates an impressive gathering space, while the finished lower level gives everyone room to spread out. Step outside and the home becomes even more special. Enjoy morning coffee in the screened porch, dinner on the deck, or quiet evenings overlooking the mature trees. When adventure calls, Lebanon Hills is practically at your doorstep. When the city calls, Eagan's convenient access to I 35E and the rest of the Twin Cities gets you there with ease. This is more than a spacious home. It's the rare opportunity to have privacy, nature, recreation, and metro convenience all in one place. See the updates list, too many to name here! Front Step (2025,) Family Room Built Ins (2022,) New Toilets (2018,) New Water Softener (2025,) New Water Heater (2023,) New Furnace (2018,) Shingle Replacement (2018,) Reverse Osmosis System (2018,) New Kitchen Refrigerator (2025,) New dishwasher (2023,) New Stove (2018,) New Microwave (2018,) Bench system near garage (2020,) New Garage opener and code box (2026)
- Listing Status:
- Active
- Data Last Updated:
- September 21, 2026 at 4:16AM
- Listing Office:
- LPT Realty, LLC : 877-366-2213
- MLS ID:
- 7134883

- General: Cement Board
- Pool: None
- Parking: Attached GarageConcreteGarage Door Opener
- Roofing: Age 8 Years or Less
- General: TwoBlock
- Road/Access: City Street
- HOA Amenities: 0.0
- Originating MLS: northstar
- School District: Rosemount-Apple Valley-Eagan
- County: Dakota
- Zoning: 105670102050
- Fencing: None
- Utilities: Circuit Breakers
- Water: City Water/Connected
- Sewer: City Sewer/Connected
- Source: northstar
This listing courtesy of LPT Realty, LLC
Monthly Payment
- Principal & Interest $
- Property Taxes $
- Home Insurance $
- VA Funding Fee $

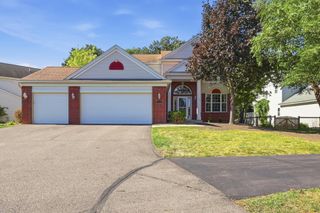
 New - 3 days ago