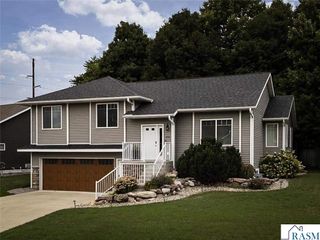
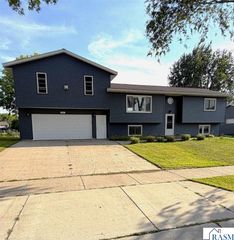
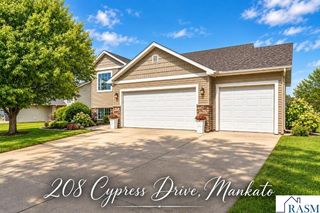
608 Colodoro Lane, Eagle Lake, MN 56024
- 5 beds |
- 3 baths |
- 2,904 sqft
 Single-Family Home
  Built in 2005
  0.26acre lot
 3 car garage
  $153/sqft
  Listed 6 days ago
Property Description
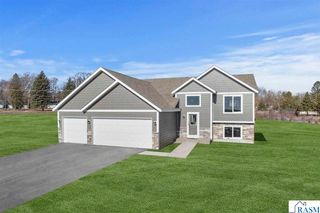
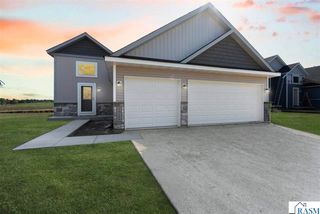
Welcome home to 608 Colodoro Lane! Located on a quiet cul-de-sac. Just 5 minutes from Hilltop Mankato, this spacious 5-bedroom, 3-bath home offers the best of both worlds—peaceful small-town living with the convenience of being close to shopping, dining, and schools. Step inside to soaring ceilings and an abundance of natural light from the numerous windows. The bright and inviting upper level features a spacious living room, kitchen, and dining area, all freshly painted, along with two bedrooms, a full bathroom, and conveniently located laundry. Just a few steps up, you'll find a private primary suite complete with its own 3/4 bathroom, creating a comfortable retreat at the end of the day. The lower level is perfect for both everyday living and entertaining, offering a spacious family room with a cozy gas fireplace, two additional bedrooms, a bathroom, recreation area, and plenty of storage. Outside, enjoy the large deck overlooking the spacious fenced backyard—perfect for summer barbecues, kids, pets, or simply relaxing and enjoying the outdoors. The 3-stall garage provides plenty of room for vehicles, tools, and toys, while the newer roof, installed in 2023, offers added peace of mind. If you're looking for a home with plenty of space, a great backyard, and the welcoming feel of a friendly small-town community, 608 Colodoro Lane in highly sought-after Eagle Lake is a home you won’t want to miss! Note: some photos are virtually staged to show what the home would look like with furniture.
- Listing Status:
- Active
- Data Last Updated:
- October 5, 2026 at 12:45AM
- Listing Office:
- REALTY EXECUTIVES ASSOCIATES :
- MLS ID:
- 267041599
- Other Structures: Deck
- Parking: Garage Door OpenerAttachedConcreteParking spaces: 3
- Roofing: Asphalt
- Windows: Double Pane WindowsWindow Coverings
- General: BrickVinyl SidingFrame/WoodTri-Level
- Road/Access: City Street
- School District: Mankato #77
- Zoning: R12.10.18.377.021
- Fencing: Full
- Water: Public
- Sewer: Public Sewer
This listing courtesy of REALTY EXECUTIVES ASSOCIATES
Monthly Payment
- Principal & Interest $
- Property Taxes $
- Home Insurance $
- VA Funding Fee $