208 Cypress Drive, Mankato, MN 56001
- 4 beds |
- 2 baths |
- 2,477 sqft
 Single-Family Home
  Built in 2007
  8,276sqft lot
 3 car garage
  $161/sqft
  Listed 12 days ago
Property Description
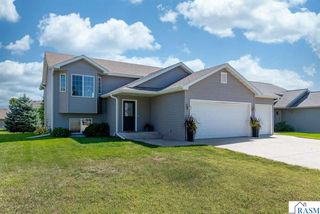
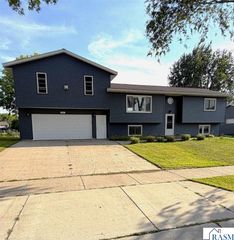
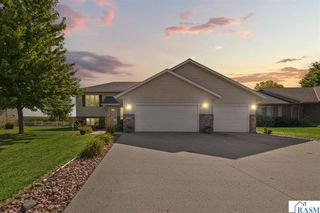
If you are looking for a home that delivers an impressive combination of space, features, location, and value, this one will be sure to impress. This spacious 4 bed, 2 full bath home offers an over 2500 square feet, great curb appeal, an attached 3-stall garage, a poured concrete foundation, newer roof, A/C and LVT flooring in the kitchen/dining, and generous room sizes throughout, making it far from your average bi-level split floorplan in the area. Step inside through the large tiled foyer, an inviting welcome for guests, and head upstairs to one of the home's standout features - a massive living room with endless seating arrangement options, filled with natural light from the beautiful bay window. The kitchen features a center island, stainless steel appliances, tile backsplash, and plenty of workspace for everyday living and entertaining. Oversized bedrooms provide room to stretch out, with the primary and 2nd bed featuring walk-in closets, plus the primary has direct access to a full bathroom for privacy. You’ll appreciate quality features including solid-core doors throughout and the walkout lower level offers even more living space with a comfortable family room featuring a cozy corner gas fireplace and daylight windows. Step out onto the large wood deck overlooking the fenced backyard, or head through the basement walkout to the stamped concrete patio, giving you multiple spaces for grilling, entertaining, relaxing, and enjoying the outdoors. Located close to shopping, restaurants, and everyday conveniences in a desirable Mankato Hilltop location. Priced to sell quick, so schedule your private tour today!
- Listing Status:
- Active
- Data Last Updated:
- September 21, 2026 at 2:48AM
- Listing Office:
- REALTY EXECUTIVES ASSOCIATES :
- MLS ID:
- 267041410
- General: Storage
- Other Structures: StoragePorchDeckPatio
- Parking: Garage Door OpenerAttachedConcreteParking spaces: 3
- Roofing: Asphalt
- Windows: Double Pane WindowsWindow Coverings
- General: Vinyl SidingFrame/WoodBi-Level
- Road/Access: City StreetCurb/GuttersSidewalk
- School District: Mankato #77
- Zoning: R01.09.03.327.007
- Fencing: Full
- Utilities: Circuit Breakers
- Water: Public
- Sewer: Public Sewer
This listing courtesy of REALTY EXECUTIVES ASSOCIATES
Monthly Payment
- Principal & Interest $
- Property Taxes $
- Home Insurance $
- VA Funding Fee $