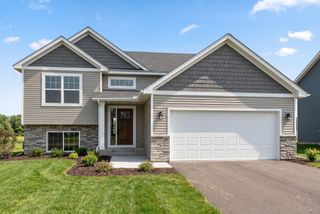
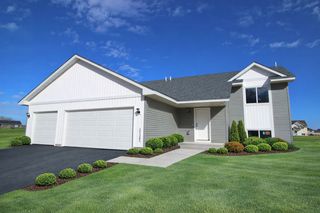
1058 241st Lane NE, East Bethel, MN 55005
- 3 beds |
- 3 baths |
- 1,672 sqft
 Single-Family Home
  Built in 2026
  0.31acre lot
 3 car garage
  $286/sqft
  Listed 1 month ago
Property Description
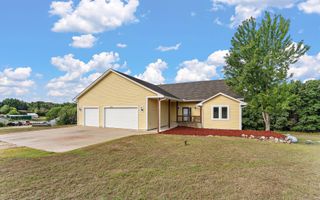
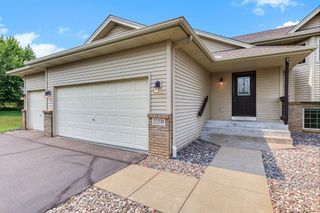

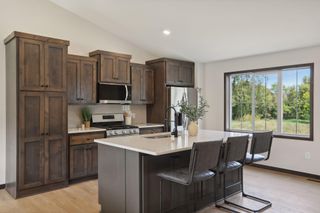
Experience the comfort and quality of new construction in this thoughtfully designed 3-bedroom, 3-bath, one level home. The inviting open-concept layout showcases stunning Acacia hardwood flooring throughout the main living area. The kitchen is designed for both function and style, featuring custom aspen cabinets, granite countertops, a walk-in pantry, and included appliances. Retreat to the spacious primary suite with a walk-in closet and private bath complete with double sinks, granite vanity top, and walk-in shower. Year-round comfort is ensured with in-floor heat and mini-split systems providing both heat and A/C. Outside, relax on the covered 10’ x 20 covered front porch with your morning coffee or entertain friends and family regardless of the weather. A generous 3-car garage provides 768 square feet of space for vehicles, storage, and hobbies. Complete with sod and an in-ground irrigation system, this home offers exceptional value and modern convenience.
- Listing Status:
- Active
- Data Last Updated:
- September 22, 2026 at 7:18AM
- Listing Office:
- Edina Realty, Inc. : 651-674-4019
- MLS ID:
- 7127399

- General: StoneVinyl
- Parking: Attached GarageAsphaltGarage Door OpenerInsulated Garage
- Roofing: Age 8 Years or LessAsphalt
- General: OneBlock
- Road/Access: City StreetCurbsPaved StreetsSidewalksStreet LightsStorm Sewer
- HOA Amenities: 0.0
- Originating MLS: northstar
- School District: St. Francis
- County: Anoka
- Zoning: 293423230245
- Water: City Water/Connected
- Sewer: City Sewer/Connected
- Source: northstar
This listing courtesy of Edina Realty, Inc.
Monthly Payment
- Principal & Interest $
- Property Taxes $
- Home Insurance $
- VA Funding Fee $