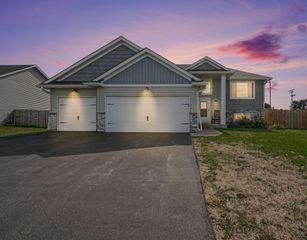
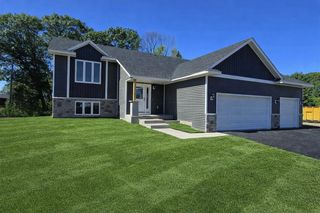
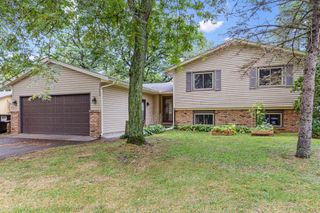
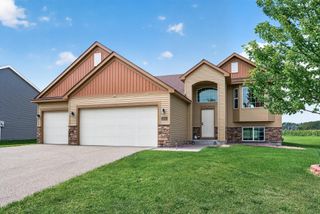
1130 Pierce Path NE, East Bethel, MN 55005
- 5 beds |
- 2 baths |
- 2,450 sqft
 Single-Family Home
  Built in 2021
  10,019sqft lot
 3 car garage
  $171/sqft
  Listed 21 days ago
Property Description
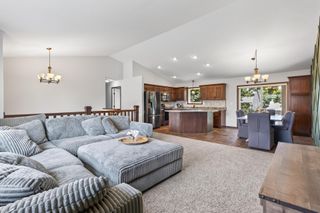
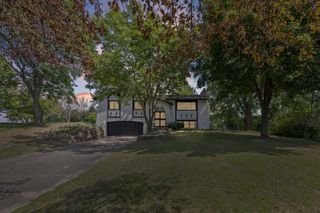
Welcome to this beautiful 5-bedroom, 2-bath split-level home in East Bethel’s welcoming Whispering Aspen community! Built in 2021, this move-in ready home offers the modern style of new construction without the added costs and hassle. The open-concept main level features vaulted ceilings and a seamless flow between the living room, dining area, and kitchen. The kitchen showcases granite countertops, custom cabinetry, stainless steel appliances, and LVP flooring. LVP continues throughout the entire upper level, while brand-new carpet adds comfort downstairs. With five bedrooms, there’s plenty of space for family, guests, hobbies, or a dedicated home office. The spacious primary suite features a walk-in closet and private bath with a separate glass-enclosed shower and jetted tub. Every bedroom offers a walk-in closet for exceptional storage. Enjoy the outdoors from the NEW deck overlooking the backyard—perfect for entertaining or relaxing. The oversized 3-car garage provides plenty of room for vehicles, toys, and storage. Whispering Aspens has a large 2,200 SF community center 3 blocks from the house that is free to use by residents of the community for birthday parties, family gatherings, etc. There is a basketball & two tennis courts included. Conveniently located near lakes, golf, disc golf, local produce, the indoor BMX track, and year-round recreation. A fantastic opportunity to enjoy a newer East Bethel home with thoughtful updates already completed!
- Listing Status:
- Active
- Data Last Updated:
- September 22, 2026 at 7:18AM
- Listing Office:
- RE/MAX Results : 763-591-6000
- MLS ID:
- 7136780

- General: StoneVinylStorage Shed
- Parking: Attached GarageGarage Door Opener
- Roofing: Age 8 Years or Less
- General: Split Entry (Bi-Level)Poured Concrete
- Road/Access: City Street
- HOA Amenities: 0.0
- Originating MLS: northstar
- School District: St. Francis
- County: Anoka
- Zoning: 293423220120
- Water: City Water/Connected
- Sewer: City Sewer/Connected
- Source: northstar
This listing courtesy of RE/MAX Results
Monthly Payment
- Principal & Interest $
- Property Taxes $
- Home Insurance $
- VA Funding Fee $