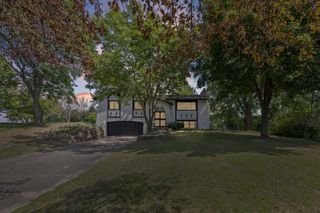
2051 Deerwood Lane NE, East Bethel, MN 55092
- 4 beds |
- 2 baths |
- 1,786 sqft
 Single-Family Home
  Built in 1974
  0.45acre lot
 2 car garage
  $216/sqft
  Listed 27 days ago
Property Description
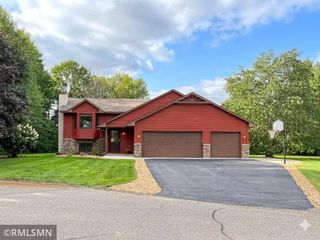
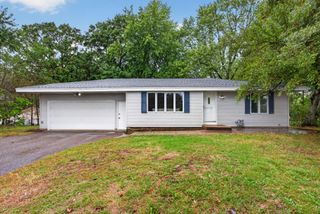
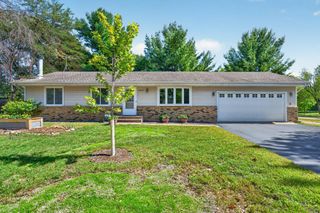
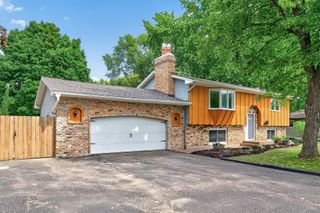
UPDATED 4-BEDROOM RAMBLER ON A PRIVATE NEARLY HALF-ACRE LOT IN EAST BETHEL! Enjoy the ease of one-level living with the added flexibility of a finished lower level, all in desirable Pine Grove Estates near Ham Lake and the Highway 65 corridor. This meticulously maintained home features a 2025 roof, cement board siding, replacement insulated-glass windows, updated bathrooms, Brazilian walnut hardwood flooring, a heated and insulated 2-car garage with epoxy floors, and a whole-house natural gas standby generator. The private, non-buildable backyard is surrounded by mature trees and features a full-length paver patio plus a 12x16 storage shed with loft. A rare combination of updates, privacy, flexible living space and nearly half an acre at this price point!
- Listing Status:
- Active
- Data Last Updated:
- September 22, 2026 at 7:18AM
- Listing Office:
- Edina Realty, Inc. : 763-755-1300
- MLS ID:
- 7133589

- General: Cement BoardStorage Shed
- Pool: None
- Parking: Attached GarageConcreteFinished GarageGarage Door OpenerHeated GarageInsulated Garage
- Roofing: Age 8 Years or LessAsphalt
- General: OneBlock
- Road/Access: City Street
- HOA Amenities: 0.0
- Originating MLS: northstar
- School District: St. Francis
- County: Anoka
- Zoning: 333323340014
- Utilities: 100 Amp Service
- Water: Well
- Sewer: Private Sewer
- Source: northstar
This listing courtesy of Edina Realty, Inc.
Monthly Payment
- Principal & Interest $
- Property Taxes $
- Home Insurance $
- VA Funding Fee $