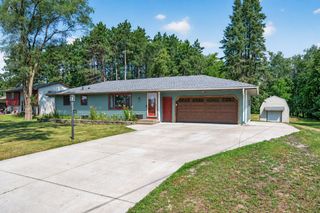
1558 143rd Avenue NE, Ham Lake, MN 55304
- 4 beds |
- 3 baths |
- 1,956 sqft
 Single-Family Home
 Built in 1972
 0.34acre lot
 3 car garage
 $204/sqft
 Listed 9 days ago
Property Description
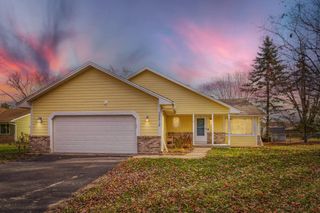
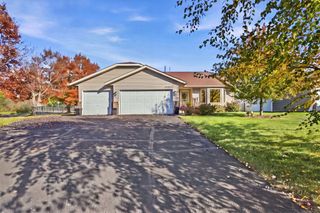
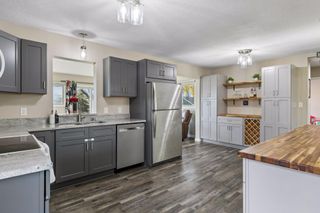
Welcome home to this beautifully maintained, move-in ready 4 bedroom, 3 bathroom home situated on a landscaped .34 acre lot, offering the perfect blend of comfort, character, and everyday convenience. Step inside to a welcoming living room where a stunning full wall brick fireplace, updated with a gas insert in 2025, creates a warm and inviting focal point. Large picture windows fill the space with natural light, while the adjoining dining area offers plenty of room to gather. The kitchen features a generous pantry and updated appliances, including a refrigerator replaced in 2024. The main level also offers a spacious primary suite complete with a walk-in closet and private 3/4 bathroom, along with a second bedroom and full bathroom. Downstairs, the finished lower level provides additional living space with a comfortable family room, room for games or entertaining, two additional bedrooms, a 3/4 bathroom, and an impressive 7x10 walk-in storage room. Step outside and enjoy the beautifully landscaped yard, complete with an in-ground irrigation system installed in 2025, a backyard deck perfect for relaxing or outdoor dining, and plenty of space to enjoy the outdoors. Additional improvements include a new washer and dryer in 2025 and a high-end, owned Kinetico water system. The thoughtfully designed insulated three car garage offers two heated stalls for everyday convenience and a third unheated stall ideal for extra vehicles, lawn equipment, or seasonal storage. Third stall does have a gas line for future heating. Lovingly cared for with thoughtful updates throughout, this home offers comfortable living spaces, practical amenities, and the opportunity to simply move in and enjoy!
- Listing Status:
- Active
- Data Last Updated:
- November 19, 2026 at 2:18AM
- Listing Office:
- RE/MAX RESULTS : 763-689-3577
- MLS ID:
- 7169822

- General: StoneVinylStorage Shed
- Pool: None
- Parking: Attached GarageHeated Garage
- General: OneBlock
- Road/Access: City Street
- HOA Amenities: 0.0
- Originating MLS: northstar
- School District: Anoka-Hennepin
- County: Anoka
- Zoning: 293223430011
- Fencing: Chain Link
- Water: Well
- Sewer: Private SewerSeptic System Compliant - YesTank with Drainage Field
- Source: northstar
This listing courtesy of RE/MAX RESULTS
Monthly Payment
- Principal & Interest $
- Property Taxes $
- Home Insurance $
- VA Funding Fee $

 New - 20 hours ago