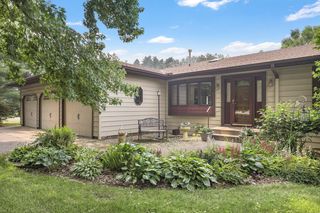
22617 Washington Court NE, East Bethel, MN 55011
- 4 beds |
- 3 baths |
- 2,846 sqft
 Single-Family Home
  Built in 1997
  2.25acre lot
 8 car garage
  $264/sqft
  Listed 2 months ago
Property Description
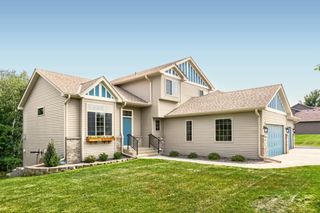
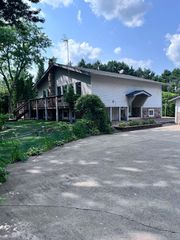
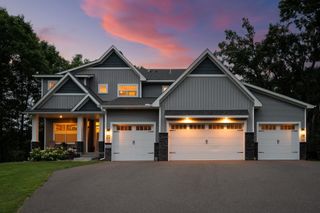
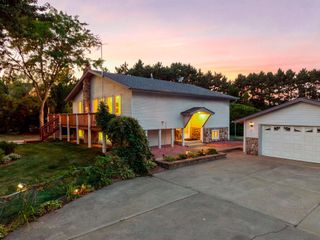
Welcome Home to this Stunning One Owner Home Sitting on 2.25 acres on a Quiet Cul De Sac! You will fall in love with this home the moment you drive up the concrete drive. A beautiful exposed aggregate sidewalk and a welcoming front porch greats you. Come inside to a large vaulted living room w/built ins plus a cozy fireplace, head over to the kitchen w/custom cabinets, island and walk in pantry, dining area plus a main floor bedroom/office, mudroom and 1/2 bath complete this level! Let's not forget the custom main level 3 season porch this stunning room will offer casual comfort - a really nice relaxing space overlooking your private back yard plus a deck for those cookouts. Upstairs offers 3 bedroom including the en suite with a walk in custom closet and a walk thru custom bath. The walk out lower level has a great entertaining area with wet bar, custom cabinets, plus a media room, a non conforming bedroom and a 3/4 bath. Head out the walkout to a stunning exposed aggregate patio that never ends. Perfect for those relaxing afternoons. The yard is fully landscaped w/sprinkler system and concrete curbing. Let's check out the garages the attached is a 4 car with two overhead doors, one is a 16x12' over head door, plus its all finished heated and has custom wall finishing and built ins, the show stopper is a custom built garage with built ins, fully finished with a mini split, cozy fireplace just a great garage for hanging out and watching the game, this garage is a must see. Last but not least is the garage just for storing all the toys, mowers etc. This home is impeccable with many newer updates such as siding, windows, roof etc. A must see come out and take a look!!!!
- Listing Status:
- Active
- Data Last Updated:
- August 20, 2026 at 2:17PM
- Listing Office:
- RE/MAX Results : 763-323-8080
- MLS ID:
- 7094847

- General: StoneSteel SidingGarage(s)
- Parking: Attached GarageDetached GarageConcreteElectricFinished GarageGarage Door OpenerHeated GarageInsulated GarageMultiple GaragesTuckunder Garage
- Roofing: Age 8 Years or Less
- General: Modified Two StoryBlock
- HOA Amenities: 0.0
- Originating MLS: northstar
- School District: St. Francis
- County: Anoka
- Zoning: 063323240011
- Water: Well
- Sewer: Septic System Compliant - Yes
- Source: northstar
This listing courtesy of RE/MAX Results
Monthly Payment
- Principal & Interest $
- Property Taxes $
- Home Insurance $
- VA Funding Fee $

 New - 3 days ago