19010 Albatross Street NW, Cedar, MN 55011
- 4 beds |
- 3 baths |
- 2,984 sqft
 Single-Family Home
  Built in 1988
  2.01acre lot
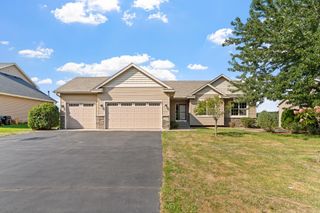
 3 car garage
  $201/sqft
  Listed 2 months ago
Property Description
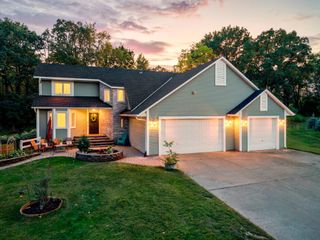
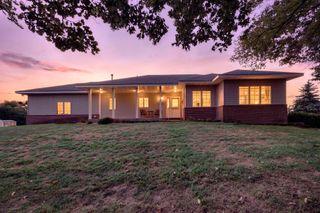
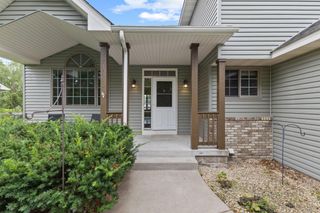
Dreaming of acreage? Its finally here! Welcome to this beautiful walkout rambler on a semi-private acreage lot, offering wide-open space for gatherings, celebrations and everyday enjoyment. this home features 3 bedrooms and 2 3/4 baths on the main level, with an inviting layout designed for real living. The open kitchen includes stainless steel applinaces, granite countertops, and stunning hardwood floors- plus plenty of counter space for meal prep and holiday baking. Step out to the maintenance-free deck, complete with an awning for extra comfort when you need it. Enjoy your morning coffee while taking in the views of wildlife and the beautiful flower gardens. Downstairs, the lower level is perfect for entertaining and flexible living, featuring a ginormous great room with gas- burning fireplace, large fourth bedroom, 3/4 bath and laundry. Outside, you'll love the property's standout features: 47 x 29 insulated & heated pole building with 10 ft wide & 10 ft high door, natural wetland and the lot abuts a neighborhood park, making the property feel even bigger and more private. This home is sure to impress- even the pickiest buyers. the same owners have cared for it for 30+ yrs and updates include newer roof and steel siding.
- Listing Status:
- Active
- Data Last Updated:
- September 22, 2026 at 7:18AM
- Listing Office:
- Prandium Group Real Estate : 952-440-3131
- MLS ID:
- 7103967

- General: StoneSteel SidingGreenhousePole Building
- Pool: None
- Parking: Attached GarageDetached GarageAsphaltFinished GarageGarage Door OpenerGravelInsulated Garage
- Roofing: Age 8 Years or LessAsphaltPitched
- General: OneBlock
- Road/Access: County Road
- HOA Amenities: 0.0
- Originating MLS: northstar
- School District: St. Francis
- County: Anoka
- Zoning: 263324340013
- Fencing: None
- Utilities: Circuit Breakers100 Amp Service
- Water: DrilledWell
- Sewer: Holding TankSeptic System Compliant - YesTank with Drainage Field
- Source: northstar
This listing courtesy of Prandium Group Real Estate
Monthly Payment
- Principal & Interest $
- Property Taxes $
- Home Insurance $
- VA Funding Fee $