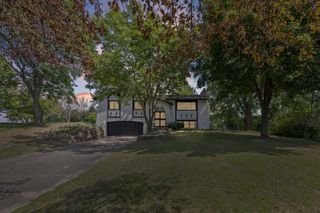
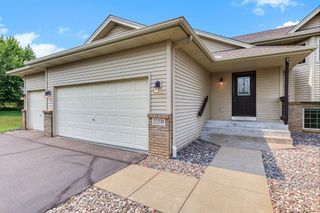
2753 225th Lane NE, East Bethel, MN 55011
- 3 beds |
- 2 baths |
- 2,104 sqft
 Single-Family Home
  Built in 1979
  1.08acre lot
 2 car garage
  $190/sqft
  Listed 1 month ago
Property Description
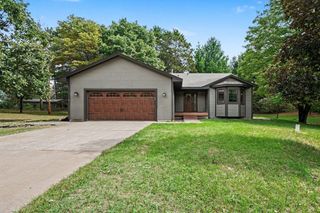
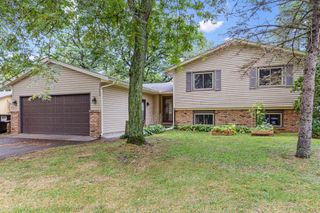
Beautifully updated 3 bedroom, 2 bathroom home on a private, wooded 1-acre lot in East Bethel offering the perfect combination of space, privacy & convenience—just steps from Booster Park’s walking trails & park access. Bright, open layout with abundant natural light. Updated Kitchen (2024) features refreshed cabinetry, center island w/ granite countertops, SS appliances & great workspace. Main level flooring replaced (2025), offering gorgeous LVP throughout. Spacious living areas flow seamlessly for everyday living & entertaining. Finished LL offers a welcoming Family Room w/ projector, entertaining bar & large bonus space ideal for a Home Office, exercise room, or easily converted to a 4th bedroom! Enjoy the outdoors from the updated deck w/ replaced boards, steps & railings overlooking the private wooded setting and fire pit. Oversized 12x24 shed added (2024) provides excellent storage. Extended driveway offers additional parking. Heated & insulated Garage w/ epoxy flooring provides a clean, functional space for vehicles, hobbies & projects. Numerous important updates include a new water heater (2025), well cleaned along with a new pump and wiring (2025), air ducts professionally cleaned (2025), iron softener (2025) & septic system currently compliant! Private, peaceful setting while still close to parks, trails, shopping, restaurants & everyday conveniences. A fantastic opportunity to enjoy the best of East Bethel—space, privacy, updates & easy access to outdoor recreation.
- Listing Status:
- Active
- Data Last Updated:
- September 22, 2026 at 7:18AM
- Listing Office:
- eXp Realty : 320-500-4397
- MLS ID:
- 7127697

- General: Brick VeneerVinylOtherStorage Shed
- Parking: Attached GarageAsphaltGarage Door OpenerHeated GarageInsulated Garage
- Roofing: Age Over 8 Years
- General: Split Entry (Bi-Level)Block
- Road/Access: City Street
- HOA Amenities: 0.0
- Originating MLS: northstar
- School District: St. Francis
- County: Anoka
- Zoning: 033323230020
- Water: Well
- Sewer: Private Sewer
- Source: northstar
This listing courtesy of eXp Realty
Monthly Payment
- Principal & Interest $
- Property Taxes $
- Home Insurance $
- VA Funding Fee $