11044 Bell Oaks Estate Road, Eden Prairie, MN 55347
- 5 beds |
- 6 baths |
- 7,703 sqft
 Single-Family Home
  Built in 2026
  0.46acre lot
 4 car garage
  $401/sqft
  Listed 3 months ago
Property Description
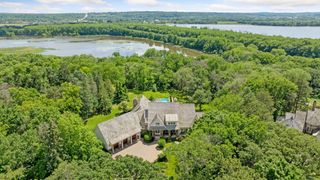
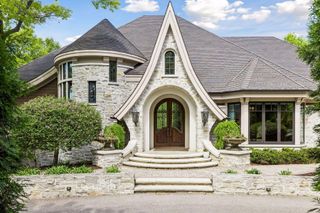
Beyond the gates of the prestigious Bell Oaks Estates in Eden Prairie, this newly built modern cottage by West Bay Homes offers a refined blend of storybook charm and contemporary luxury. Thoughtfully designed and meticulously crafted, the home balances timeless architectural character with elevated modern living. Under construction with a fall 2026 completion. A soft limewashed brick exterior, steeply pitched rooflines, and a striking stone-arched entry create an elegant first impression into a dramatic two-story foyer filled with natural light. Interior classic detailing meets curated design. The great room anchors the home with a statement fireplace, warm oak wall paneling and a coffered ceiling. A four-season sunroom provides a second fireplace, heated tile floors, and seamless access to the outdoor deck, offering effortless indoor-outdoor living. The formal dining room features abundant natural light. At the heart of the home, the chef's kitchen and adjoining scullery deliver both charm and performance boasting a 48" range, dual paneled dishwashers, two sinks, 30" paneled refrigerator and freezer columns, wine cooler, and wall oven and microwave thoughtfully dispersed between the main kitchen and rear prep kitchen/pantry. Designed for everyday ease, the mudroom includes heated tile floors, a stone-clad sink beneath a large backyard-facing window, custom storage, and a dedicated washer and dryer. The main-level primary suite is a private retreat, featuring eight-foot sliding glass doors to the deck and a cozy gas fireplace. The spa-inspired bath is filled with natural light and includes heated tile floors, a freestanding soaking tub, oversized shower, dual sink vanities, a makeup vanity, and custom storage leading to a spacious walk-in closet. A nearby executive office showcases exposed beams, custom cabinetry, and front yard views. Upstairs, a sunlit wide staircase leads to an airy loft connecting three en-suite bedrooms, along with a charming reading nook, walk-in linen closet, and a well-appointed laundry room. The lower level is designed for both relaxation and entertainment, featuring a media room, wet bar with island seating, Guest suite and dedicated exercise room. A heated, side-load four-car garage completes the home. This new construction Bell Oaks residence offers a rare opportunity to experience timeless design, modern comfort, and craftsmanship in one of Eden Prairie's most sought-after communities.
- Listing Status:
- Active
- Data Last Updated:
- August 6, 2026 at 7:16AM
- Listing Office:
- Edina Realty, Inc. : 952-927-1100
- MLS ID:
- 7059288

- General: Brick VeneerCement Board
- Parking: Attached GarageConcreteFloor DrainFinished GarageHeated GarageInsulated Garage
- General: Two8 ft+ Pour
- HOA Amenities: 0.0
- Originating MLS: northstar
- School District: Eden Prairie
- County: Hennepin
- Zoning: 3611622320029
- Water: City Water/Connected
- Sewer: City Sewer/Connected
- Source: northstar
This listing courtesy of Edina Realty, Inc.
Monthly Payment
- Principal & Interest $
- Property Taxes $
- Home Insurance $
- VA Funding Fee $