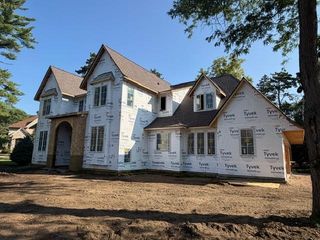
18083 Bearpath Trail, Eden Prairie, MN 55347
- 4 beds |
- 5 baths |
- 8,144 sqft
 Single-Family Home
  Built in 1994
  0.6acre lot
 4 car garage
  $362/sqft
  Listed 2 months ago
Property Description
The one with storybook character. From the moment it appears along the private streets of Bearpath, this home stops you. The turret, the arched entry, the stone and brick facade framed by gas lanterns carry the quiet grandeur of something out of a fairy tale, and the moment you step inside, the feeling only deepens. Visitors call it a return to elegance: a warmth that greets you at the door and follows you through every room, from the soaring 20-foot great room to the lower-level bedrooms, each framed by its own private view. Spanning over 8,000 square feet on a half-acre Drake Pond lot, this architect-designed custom home was extensively rebuilt in 2009 and thoughtfully elevated over the past decade. Hand-scraped walnut floors, custom millwork and crown moldings, and curated stone surfaces including quartzite, marble, granite, and onyx speak to a standard of finish rarely encountered. The gourmet kitchen with copper and leather range hood, dual refrigerators, and dual dishwashers flows into spaces designed for both quiet evenings and gracious entertaining. For the golf enthusiast, this address is unmatched. A custom below-grade golf simulator room sits beneath an expanded 4-stall heated garage, while the Bearpath clubhouse, championship golf, driving range, pool, and tennis are directly across the street. The primary suite is a true retreat with marble and quartzite finishes, a walk-in shower, and a luxurious closet with dedicated laundry. The powder room's hand-crafted stars ceiling and onyx counter are the kind of details guests remember. Gas lanterns frame a front entry that announces arrival before you ever reach the door. Recent improvements include whole-home Renewal by Andersen windows, two new Carrier HVAC systems, an NTI tankless water heater with complete recirculating system, new air exchangers, and a 50-year transferrable roof warranty. The Brazilian Ipe deck is plumbed with natural gas. Smart home infrastructure is fully in place. This is not a home that can be recreated. It is, in every sense, one of one.
- Listing Status:
- Active
- Data Last Updated:
- August 6, 2026 at 7:16AM
- Listing Office:
- Lakes Sotheby's International Realty : 952-230-3101
- MLS ID:
- 7061490

- General: StoneShakesWood
- Parking: Attached GarageAsphaltGarage Door OpenerHeated GarageInsulated Garage
- Roofing: ShakeAge Over 8 YearsPitched
- General: One and One HalfPoured Concrete
- Road/Access: CurbsPaved StreetsPrivate Road
- HOA Amenities: Professional MgmtSanitationSecurity Staff350.0Monthly
- Originating MLS: northstar
- School District: Eden Prairie
- County: Hennepin
- Zoning: 1911622110005
- Water: City Water/Connected
- Sewer: City Sewer/Connected
- Source: northstar
This listing courtesy of Lakes Sotheby's International Realty
Monthly Payment
- Principal & Interest $
- Property Taxes $
- Home Insurance $
- VA Funding Fee $