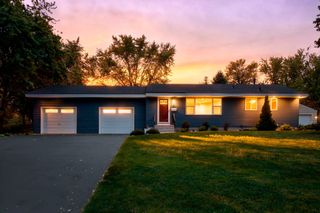
14137 Carmody Drive, Eden Prairie, MN 55347
- 3 beds |
- 2 baths |
- 1,357 sqft
 Single-Family Home
  Built in 1982
  6,970sqft lot
 2 car garage
  $287/sqft
  Listed 12 days ago
Property Description
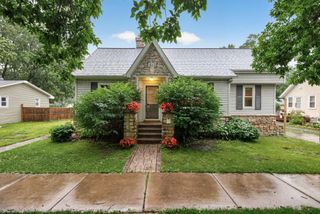
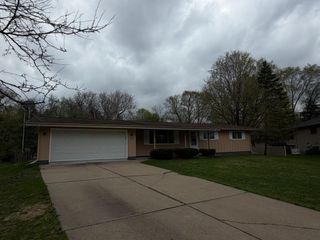
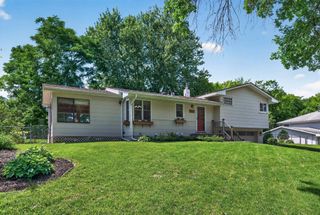
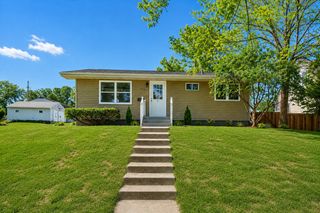
Welcome to 14137 Carmody Drive, a well-maintained split-level home within the highly sought-after Eden Prairie School District. Offering 3 beds/2 baths, this home features a functional and inviting layout designed for comfortable everyday living. The upper level includes two bedrooms, a spacious kitchen, and an informal dining area with direct access to the deck and fenced in backyard—perfect for entertaining or enjoying summer evenings. The main level living room showcases vaulted ceilings, creating a bright and open atmosphere. Downstairs, you'll find additional living space with a versatile family room, a third bedroom, second bath, and a generous laundry/mechanical room for additional storage. Along with new carpet, paint and other improvements, a major investment has already been made: a brand-new HVAC system that provides peace of mind and enhanced energy efficiency. Conveniently located near parks, trails, shopping, dining, and top-rated schools, this move-in-ready home offers both comfort and opportunity.
- Listing Status:
- Active
- Data Last Updated:
- July 6, 2026 at 1:16AM
- Listing Office:
- National Realty Guild : 651-330-8001
- MLS ID:
- 7090197

- General: Wood
- Parking: Attached Garage
- Roofing: Age Over 8 YearsAsphalt
- General: Split Entry (Bi-Level)Block
- HOA Amenities: 0.0
- Originating MLS: northstar
- School District: Eden Prairie
- County: Hennepin
- Zoning: 1511622330126
- Fencing: FullPrivacyWood
- Water: City Water/Connected
- Sewer: City Sewer/Connected
- Source: northstar
This listing courtesy of National Realty Guild
Monthly Payment
- Principal & Interest $
- Property Taxes $
- Home Insurance $
- VA Funding Fee $