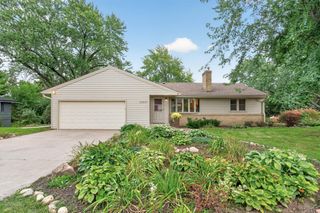
14886 Tealwood Court, Eden Prairie, MN 55347
- 4 beds |
- 3 baths |
- 2,430 sqft
 Single-Family Home
  Built in 1983
  0.45acre lot
 2 car garage
  $226/sqft
  Listed 12 days ago
Property Description
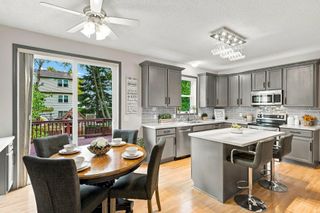
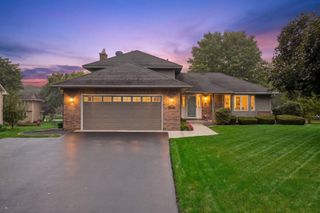
Beautifully maintained by its original owner, this exceptional 4-bedroom home sitting on nearly a half-acre has been lovingly cared for and thoughtfully updated, offering the perfect blend of comfort, style, and value. Recent improvements include gleaming hardwood floors, a refreshed kitchen with updated appliances, new carpet, fresh interior and exterior paint, a newer AC, roof, and gutters along with furnace (2018). The upper level features three bedrooms, including a spacious primary suite with a private ¾ bath. The inviting main-floor living room showcases beautiful hardwood floors, while the cozy hearth room with a fireplace provides the perfect gathering space. Just a few steps down, you'll find a generously sized fourth bedroom, 3/4 bath, and a large family room complete with an impressive bar area, ideal for entertaining. The unfinished fourth level offers an excellent opportunity to add additional living space and build equity. Tucked away on a quiet cul-de-sac, the home boasts a stunning private, wooded backyard that evokes a peaceful Northwoods retreat, with a spacious deck perfect for relaxing or hosting guests. Ideally located in Eden Prairie, you'll enjoy easy access to nearby lakes, scenic walking and biking trails, and convenient commuting via Highways 212 and 494. This is a home you'll be proud to call your own!
- Listing Status:
- Active
- Data Last Updated:
- October 5, 2026 at 3:16AM
- Listing Office:
- Compass : 952-283-0644
- MLS ID:
- 7148495

- General: StoneWood
- Parking: Attached Garage
- Roofing: Age 8 Years or LessAsphalt
- General: Four or More Level SplitBlock
- Road/Access: Cul De Sac
- HOA Amenities: 0.0
- Originating MLS: northstar
- School District: Eden Prairie
- County: Hennepin
- Zoning: 2111622120004
- Water: City Water/Connected
- Sewer: City Sewer/Connected
- Source: northstar
This listing courtesy of Compass
Monthly Payment
- Principal & Interest $
- Property Taxes $
- Home Insurance $
- VA Funding Fee $

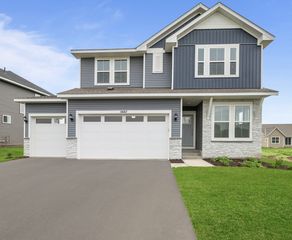
 New - 1 day ago