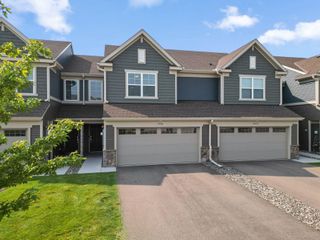
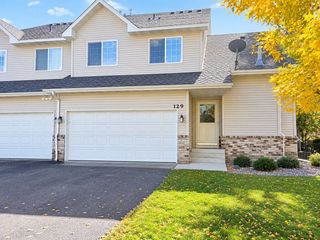
15535 Lilac Drive, Eden Prairie, MN 55347
- 3 beds |
- 4 baths |
- 2,209 sqft
 Town Home
 Built in 2004
 2,614sqft lot
 2 car garage
 $174/sqft
 Listed 1 month ago
Property Description
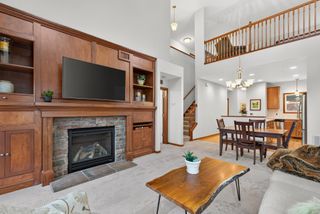
Distinctive, bright, open, & airy 3 bedroom, 4 bathroom Hennepin Village Townhome carefully/thoughtfully designed for function, style and comfort. You will appreciate and enjoy the main level featuring Brazilian Koa hardwood flooring, Gourmet kitchen with granite counters, scallop tile backsplash, farm sink, abundant upgraded cabinetry, pantry and Stainless Steel Appliances, Spacious Great Room with gas fireplace, updated deck with pleasing trees for privacy is just steps from the dining room space, spacious primary suite with walk-in closet, updated ensuite bath, separate shower & jetted tub, spacious additional bedrooms with full bathroom just steps away, convenient upper level laundry room, walkout lower level family room with abundant natural light, large storage closet/space, updated mechanicals, convenient location close proximity to walking paths, swimming pool, playground area, scenic relaxation bench area, parks, services, dining, Eden Prairie Mall and main highway arteries. Truly a sophisticated, distinctive Eden Prairie Townhome you will be proud to call home!
- Listing Status:
- Active
- Data Last Updated:
- November 19, 2026 at 7:18AM
- Listing Office:
- Coldwell Banker Realty : 952-474-2525
- MLS ID:
- 7153898

- General: Brick VeneerVinyl
- Pool: Below GroundOutdoorShared
- Parking: Attached GarageCoveredAsphaltFinished GarageGarage Door OpenerGuest ParkingHeated GarageInsulated GarageTuckunder Garage
- Roofing: Age 8 Years or LessArchitectural ShingleAsphalt
- General: TwoRaised
- Road/Access: City StreetCurbsPaved StreetsSidewalksStreet LightsStorm Sewer
- HOA Amenities: In-Ground Sprinkler SystemOtherBuilding ExteriorHazard InsuranceLawn CareMaintenance GroundsProfessional MgmtSanitationShared AmenitiesSnow Removal520.0Monthly
- Originating MLS: northstar
- School District: Eden Prairie
- County: Hennepin
- Zoning: 2811622310038
- Utilities: Circuit Breakers150 Amp Service
- Water: City Water/ConnectedCity Water - In Street
- Sewer: City Sewer/ConnectedCity Sewer - In Street
- Source: northstar
This listing courtesy of Coldwell Banker Realty
Monthly Payment
- Principal & Interest $
- Property Taxes $
- Home Insurance $
- VA Funding Fee $