9525 Roosevelt Drive, Chanhassen, MN 55317
- 3 beds |
- 3 baths |
- 1,956 sqft
 Town Home
 Built in 2011
 3,049sqft lot
 2 car garage
 $215/sqft
 Listed 21 days ago
Property Description
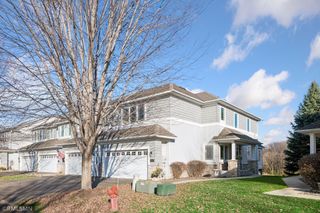
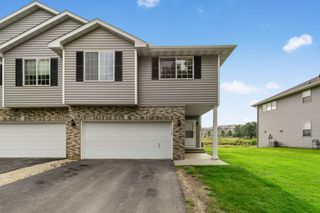
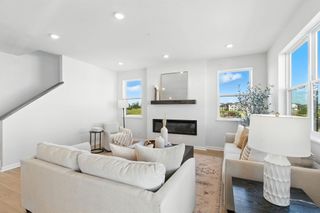
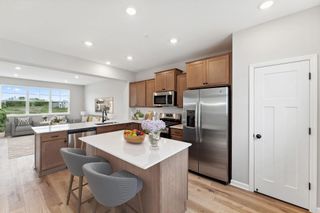
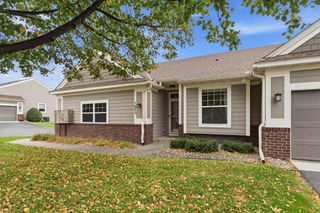
Welcome to this beautiful, move-in-ready townhome in a wonderful Chanhassen neighborhood. A rare end unit with peaceful, open views and a walkout lower level—features that truly set it apart! Elegant, open, and spacious, the home features a stunning two-story ceiling in the living room, filling the space with natural light. The thoughtful layout includes three generously sized bedrooms, a main-floor primary suite, a large kitchen with an island and plenty of cabinet space, and a spacious upper-level loft, perfect for an office or family room. The unfinished walkout basement offers excellent storage and possibilities for future finishing. Enjoy a charming front porch and low-maintenance living. Community amenities include an outdoor swimming pool, walking trails, and a nearby playground with a ball field and basketball hoops. Conveniently located near shopping, restaurants, grocery stores, schools, and the library, with the new Avienda development within walking distance. A special home in a fantastic location! Buyer and buyer's agent to verify all the measurements and information.
- Listing Status:
- Active
- Data Last Updated:
- November 19, 2026 at 7:18AM
- Listing Office:
- Bridge Realty, LLC : 952-368-0021
- MLS ID:
- 7166785

- General: StoneVinylPool House
- Pool: OutdoorShared
- Parking: Attached Garage
- Roofing: Age 8 Years or LessAsphalt
- General: TwoPoured Concrete
- Road/Access: Cul De SacNo Outlet/Dead End
- HOA Amenities: Fire Sprinkler SystemIn-Ground Sprinkler SystemHazard InsuranceLawn CareMaintenance GroundsProfessional MgmtSanitationSewerShared AmenitiesSnow RemovalWater491.0Monthly
- Originating MLS: northstar
- School District: Eastern Carver County Schools
- County: Carver
- Zoning: 254290100
- Water: City Water/Connected
- Sewer: City Sewer/Connected
- Source: northstar
This listing courtesy of Bridge Realty, LLC
Monthly Payment
- Principal & Interest $
- Property Taxes $
- Home Insurance $
- VA Funding Fee $