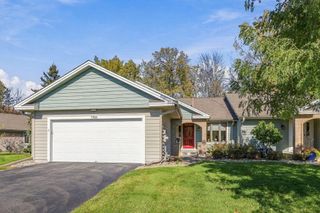
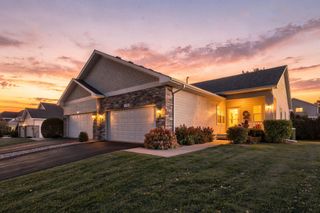
10372 Birchwood Circle, Victoria, MN 55318
- 3 beds |
- 3 baths |
- 2,317 sqft
 Town Home
 Built in 2026
 1,742sqft lot
 2 car garage
 $194/sqft
 Listed 18 days ago
Property Description
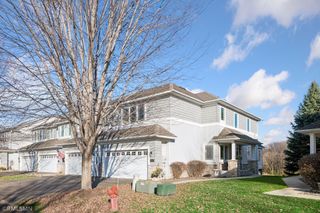
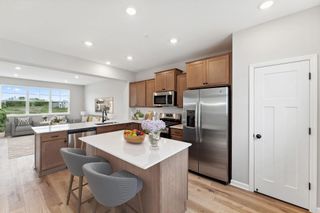
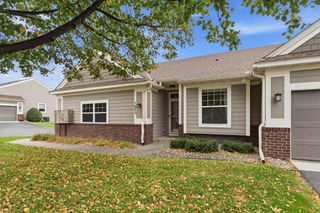
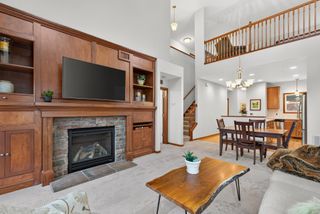
Move in before the holidays!! FHA 5.25/5.891% APR if closing by December 23rd with sellers preferred lender. Call for further details. Special below market rates and seller paids for conventional and VA too! Rare opportunity to own one of the final end-unit townhomes in the community, with only 3 end units remaining! Offering an impressive 2,317 square feet, this spacious 3-story townhome is designed to maximize both comfort and functionality while being surrounded by beautiful wetlands, green space, parks, and scenic walking trails. The bright and open-concept main level features 9-foot ceilings, abundant natural light from additional end-unit windows, and modern finishes throughout. The stylish kitchen showcases graphite gray cabinetry, black hardware, and a contemporary design that flows seamlessly into the dining and gathering spaces, making it perfect for entertaining and everyday living. Upstairs, you'll find three spacious bedrooms, a convenient laundry room, and a private owner's retreat complete with a large en suite bathroom and generous walk-in closet. The finished lower-level recreation room offers versatile living space ideal for a home office, fitness area, media room, or playroom. Thoughtful storage solutions include two under-stair storage areas and a spacious 2-car garage. Enjoy the convenience of low-maintenance living in a desirable location just minutes from downtown Victoria and Chaska, with easy access to shopping, dining, recreation, and nature. This is one of the last chances to own a sought-after end-unit home in this beautiful community. Schedule your tour today!
- Listing Status:
- Active
- Data Last Updated:
- November 19, 2026 at 7:18AM
- Listing Office:
- M/I Homes : 763-586-7200
- MLS ID:
- 7167608

- General: StoneVinyl
- Parking: Attached Garage
- Roofing: Architectural Shingle
- General: More Than 2 StoriesSlab
- HOA Amenities: Fire Sprinkler SystemIn-Ground Sprinkler SystemTrail(s)Building ExteriorHazard InsuranceLawn CareMaintenance GroundsProfessional MgmtSanitationShared AmenitiesSnow Removal294.0Monthly
- Originating MLS: northstar
- School District: Eastern Carver County Schools
- County: Carver
- Zoning: 653570120
- Water: City Water/Connected
- Sewer: City Sewer/Connected
- Source: northstar
This listing courtesy of M/I Homes
Monthly Payment
- Principal & Interest $
- Property Taxes $
- Home Insurance $
- VA Funding Fee $