2825 Spy Glass Drive, Chaska, MN 55318
- 2 beds |
- 3 baths |
- 1,952 sqft
 Town Home
 Built in 2005
 3,485sqft lot
 2 car garage
 $215/sqft
 Listed 6 days ago
Property Description
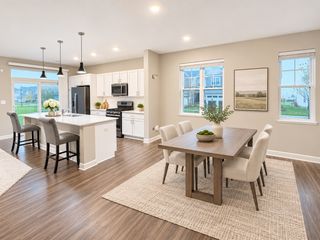
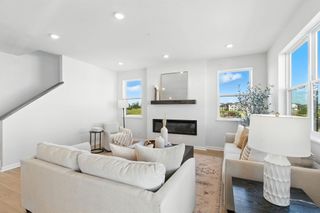
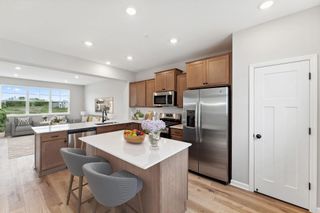
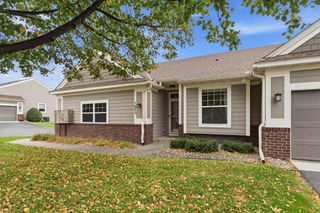
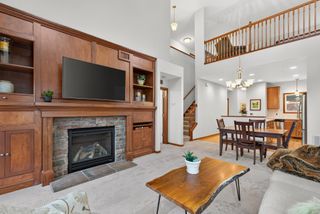
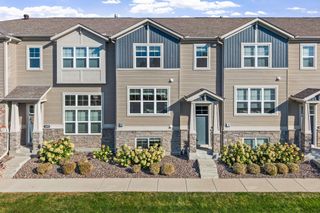
Some townhomes sit near the golf course. This one sits right on it. 2825 Spy Glass overlooks the Chaska Town Course out back and faces the neighborhood green space out front, so you get views coming and going. The neighborhood pool is just a short stroll down the street. Step inside and the vaulted great room opens up bright and airy, with oak floors running through the main level. A main-floor office/den gives you a quiet spot to work or read, and the three-plus season porch is where you’ll want to spend your mornings with coffee and your evenings watching the last golfers come through. The deck just got new boards, so it’s ready to go. Upstairs, the bedrooms are genuinely spacious, and the owner’s suite has a deluxe bath and plenty of closet space. A loft adds flexible room for a reading nook, hobby space, or guests. The lookout lower level is unfinished and ready for whatever you have in mind, with daylight already working in your favor. The big-ticket items are done. The HOA recently replaced the roof and siding, the new furnace and air conditioner were installed this year, and the water heater is only two years old. Add a two-car garage and association-maintained exteriors, and you’ve got truly easy living. This one has been lovingly cared for by its original owner, and it shows. Homes on the Chaska Town Course don’t come up often. Come see it before someone else does.
- Listing Status:
- Active
- Data Last Updated:
- November 19, 2026 at 7:18AM
- Listing Office:
- RE/MAX Advisors-West : 952-368-0345
- MLS ID:
- 7170998

- General: StoneShakesVinyl
- Pool: Below GroundHeatedShared
- Parking: Attached GarageAsphaltGarage Door Opener
- Roofing: Age 8 Years or LessAsphalt
- General: TwoBlock
- Road/Access: Private Road
- HOA Amenities: Building ExteriorHazard InsuranceLawn CareMaintenance GroundsProfessional MgmtSanitationSewerShared AmenitiesSnow Removal441.59Monthly
- Originating MLS: northstar
- School District: Eastern Carver County Schools
- County: Carver
- Zoning: 306591260
- Utilities: Circuit Breakers150 Amp Service
- Water: City Water/Connected
- Sewer: City Sewer/Connected
- Source: northstar
This listing courtesy of RE/MAX Advisors-West
Monthly Payment
- Principal & Interest $
- Property Taxes $
- Home Insurance $
- VA Funding Fee $