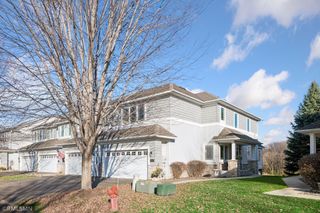
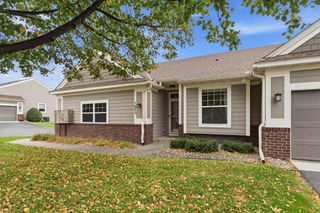
1766 Green Crest Drive, Victoria, MN 55386
- 3 beds |
- 3 baths |
- 2,311 sqft
 Town Home
 Built in 1992
 3,049sqft lot
 2 car garage
 $216/sqft
 Listed 24 days ago
Property Description
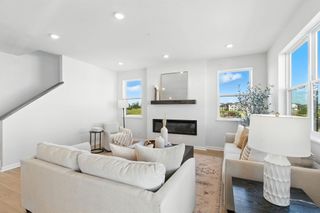
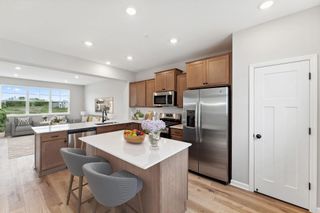
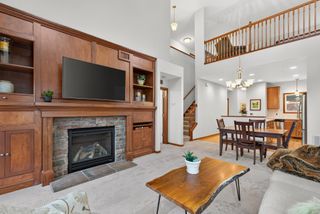
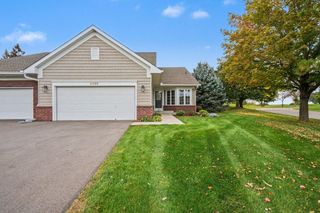
Tucked into the wooded Green Crest community, this end-unit townhome offers main-level living with beautiful tree-lined views from nearly every room. The vaulted living and dining area is wrapped in walls of windows and opens to a low-maintenance composite deck overlooking a private wooded backyard. The kitchen features oak cabinetry, maple hardwood floors, a pantry, abundant counter space and a sunny eat-in area with a bay window. A vaulted primary suite offers a walk-in closet and a private bath with a jetted tub and separate shower. A second main-level bedroom with a bay window, a tiled foyer and a half bath complete the level. The walkout lower level offers a spacious family room with a gas fireplace that opens to a covered patio, along with a wet bar, a third bedroom, a bonus room and a 3/4 bath. The utility room holds laundry with a utility sink, a workshop area and generous storage. An attached 2-car garage completes the home. Enjoy cart path access to Deer Run Golf Club, plus easy proximity to downtown Victoria dining and shopping, the Victoria Recreation Center, the Lake Minnetonka Regional Trail, the Minnesota Landscape Arboretum and Carver Park Reserve’s lakes and trails. The property is being sold as-is, with great potential to personalize.
- Listing Status:
- Active
- Data Last Updated:
- November 19, 2026 at 7:18AM
- Listing Office:
- Compass : 952-283-0644
- MLS ID:
- 7165220

- General: StoneWood
- Parking: Attached Garage
- General: OneBlock
- HOA Amenities: Golf CourseIn-Ground Sprinkler SystemBuilding ExteriorHazard InsuranceLawn CareMaintenance GroundsSanitationSnow Removal500.0Monthly
- Originating MLS: northstar
- School District: Eastern Carver County Schools
- County: Carver
- Zoning: 652610260
- Fencing: None
- Utilities: Circuit Breakers
- Water: City Water/Connected
- Sewer: City Sewer/Connected
- Source: northstar
This listing courtesy of Compass
Monthly Payment
- Principal & Interest $
- Property Taxes $
- Home Insurance $
- VA Funding Fee $