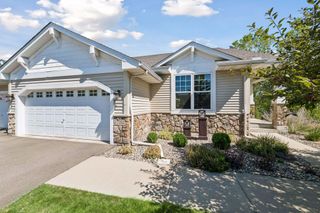
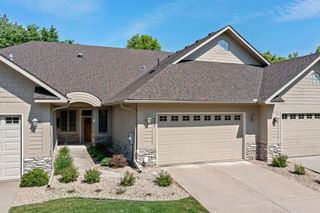
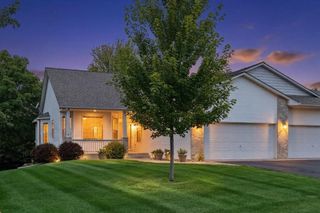
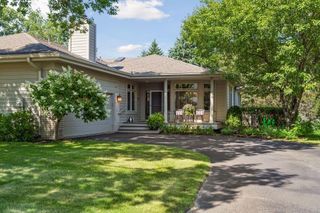
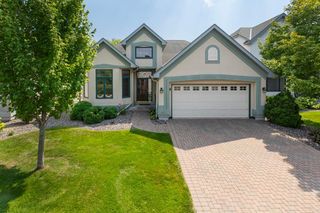
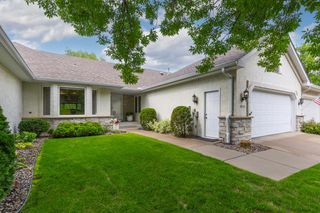
16847 Terrey Pine Drive, Eden Prairie, MN 55347
- 4 beds |
- 3 baths |
- 3,500 sqft
 Town Home
  Built in 1996
  0.41acre lot
 3 car garage
  $179/sqft
  Listed 2 months ago
Property Description
An exceptional opportunity to enjoy lakeside living with townhome-style convenience. This twin home includes lawn care, snow removal, water, and garbage services—paired with your own 56 feet of south-facing lakeshore and a private dock on the North Bay of Mitchell Lake. Beautifully updated throughout, this 3,500-square-foot, 4-bedroom, 3-bath twinhome features maple-stained hardwood flooring on the main level and a newly remodeled kitchen in 2024 with granite countertops, marble backsplash, and enameled cabinets with slide-out drawers. The maintenance-free composite deck (2020) includes black aluminum rails and a roll-out awning for comfortable outdoor living. The main-floor great room was upgraded in 2020 with hardwood floors, and a modernized fireplace and mantel. This room boasts a stunning south-facing wall of windows showcasing beautiful lake views and overlooking the private backyard. The south-facing owner’s suite offers a vaulted ceiling, newer carpet, and a remodeled bathroom in 2020 featuring a marble-tiled jetted tub surround, new shower, marble flooring, and updated lighting. The lookout lower level provides two spacious bedrooms with oversized closets, a 3/4 bath, and a warm family room with a gas fireplace, wet bar, cabinetry, wine rack, and fridge. A large bonus room at the back of the home is ideal for a pool table, exercise space, or hobby room. Additional updates include a furnace and roof that are under 12 years old, and the AC coil is new in 2026. This is a rare blend of lakeshore, privacy, and low-maintenance living.
- Listing Status:
- Active
- Data Last Updated:
- September 22, 2026 at 11:16PM
- Listing Office:
- Counselor Realty, Inc. : 952-473-9500
- MLS ID:
- 7099672

- General: ConcreteStuccoVinyl
- Pool: None
- Parking: Attached GarageAsphaltGarage Door Opener
- Roofing: Age Over 8 YearsAsphalt
- General: OneBlock
- Road/Access: City StreetPaved Streets
- HOA Amenities: Lawn CareSanitationSnow RemovalWater250.0Monthly
- Originating MLS: northstar
- School District: Eden Prairie
- County: Hennepin
- Zoning: 1711622210050
- View: BayLakeSee RemarksSouth
- Fencing: None
- Waterfront: 56
- Utilities: 200+ Amp Service
- Water: City Water/Connected
- Sewer: City Sewer/Connected
- Source: northstar
This listing courtesy of Counselor Realty, Inc.
Monthly Payment
- Principal & Interest $
- Property Taxes $
- Home Insurance $
- VA Funding Fee $