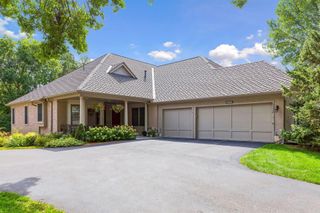
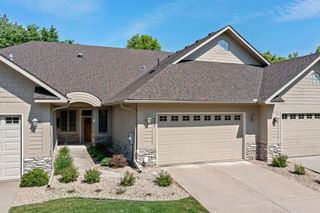
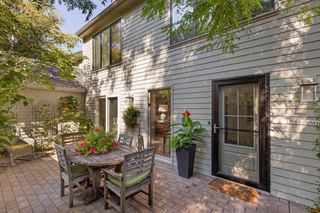
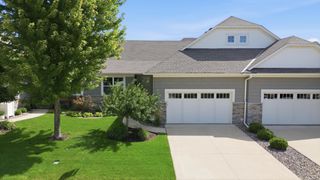
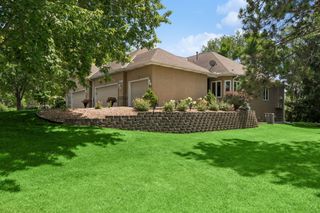
7762 Vasserman Place, Chanhassen, MN 55317
- 4 beds |
- 3 baths |
- 3,114 sqft
 Town Home
  Built in 2005
  0.29acre lot
 2 car garage
  $230/sqft
  Listed 11 days ago
Property Description
Nestled at the end of a quiet cul-de-sac in demand Vasserman Ridge, this townhome enjoys a peaceful setting with a generous side yard and mature trees beyond. Residents enjoy a private community pool, neighborhood park, and access to miles of scenic trails. The HOA handles lawn care, snow removal, garbage, and exterior maintenance, making everyday living easy. Close to the Minnesota Landscape Arboretum and Lake Minnewashta Park, the home is also convenient to Chanhassen’s dining, shopping, and everyday amenities. When you’re looking for more to explore, the charming Village of Excelsior and Lake Minnetonka are just a short drive away. Inside, an open floor plan, 9-foot ceilings, and large windows create a spacious and welcoming feel. The well-appointed Kitchen opens to a bright Sun Room and comfortable main-level living spaces, while the Flex Room provides an ideal space for a home office or second main-level bedroom. The walkout lower level adds even more room to spread out, with two additional bedrooms, generous living space, and excellent storage. Upgraded closets throughout add useful shelving and hanging space, keeping everyday organization simple. With its peaceful setting, quality construction, and easy maintenance-free lifestyle, this is a home designed to be enjoyed from the moment you move in.
- Listing Status:
- Active
- Data Last Updated:
- September 22, 2026 at 11:16PM
- Listing Office:
- Coldwell Banker Realty : 952-474-2525
- MLS ID:
- 7135353

- General: Vinyl
- Pool: Below GroundHeatedOutdoorShared
- Parking: Attached GarageAsphaltGarage Door Opener
- Roofing: Age Over 8 YearsAsphaltPitched
- General: OnePoured Concrete
- Road/Access: Cul De SacCurbsPaved StreetsSidewalks
- HOA Amenities: OtherBuilding ExteriorHazard InsuranceLawn CareMaintenance GroundsProfessional MgmtRecreation FacilitySanitationShared AmenitiesSnow Removal531.0Monthly
- Originating MLS: northstar
- School District: Eastern Carver County Schools
- County: Carver
- Zoning: 258310250
- Utilities: Circuit Breakers
- Water: City Water/Connected
- Sewer: City Sewer/Connected
- Source: northstar
This listing courtesy of Coldwell Banker Realty
Monthly Payment
- Principal & Interest $
- Property Taxes $
- Home Insurance $
- VA Funding Fee $