20452 Knightsbridge Road, Excelsior, MN 55331
- 3 beds |
- 4 baths |
- 2,724 sqft
 Town Home
  Built in 1979
  2,439sqft lot
 2 car garage
  $275/sqft
  Listed 1 month ago
Property Description
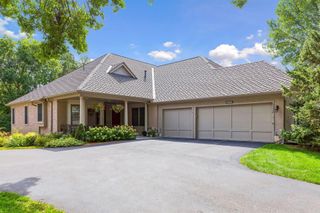
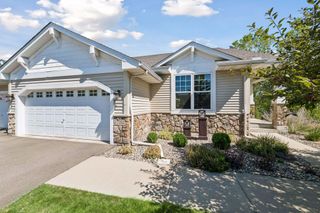
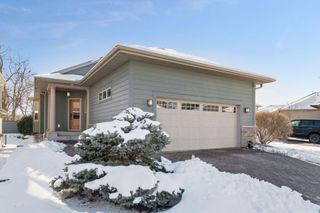
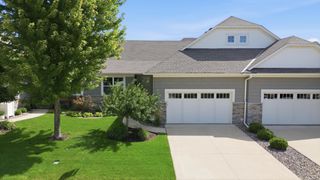
Conveniently secluded in Amesbury, this meticulously updated 3-bed, 4-bath rowhouse pairs comfort with privacy. A private courtyard with gardens and outdoor dining sets the stage, flowing into a chef-ready, completely updated kitchen featuring newer higher end appliances and granite counters. The seamless kitchen-dining area leads to a living room warmed by a brick fireplace and dual sliders opening to an oversized deck overlooking manicured grounds—perfect for entertaining. Upstairs, a serene primary ensuite awaits, joined by two well-sized bedrooms and a 3/4 bath. The lower level offers a cozy family room with a second fireplace, 3/4 bath, ample laundry, and generous storage. Remodeled kitchen with soft closing cabinets, new HVAC, water heater, pavers, hardwood floors, carpeting, molding, new shower, new deck, new roof in 2024. Amesbury HOA includes pool, tennis, and pickleball courts. Ideally located minutes from Lake Minnetonka Regional Trail, Cottagewood downtown Excelsior, Lake Minnetonka, shopping, dining, and recreation.
- Listing Status:
- Active
- Data Last Updated:
- September 22, 2026 at 11:16PM
- Listing Office:
- Lakes Sotheby's International : 952-230-3101
- MLS ID:
- 7105526

- General: Cement Board
- Pool: Below GroundShared
- Parking: Detached GarageAsphaltGarage Door OpenerGuest Parking
- Roofing: Age 8 Years or LessAsphalt
- General: More Than 2 StoriesBlock
- Road/Access: Paved StreetsPrivate Road
- HOA Amenities: Tennis CourtsBuilding ExteriorHazard InsuranceLawn CareProfessional MgmtShared AmenitiesSnow Removal6329.0Other
- Originating MLS: northstar
- School District: Minnetonka
- County: Hennepin
- Zoning: 2511723320040
- Fencing: None
- Water: City Water/Connected
- Sewer: City Sewer/Connected
- Source: northstar
This listing courtesy of Lakes Sotheby's International
Monthly Payment
- Principal & Interest $
- Property Taxes $
- Home Insurance $
- VA Funding Fee $