17306 Cedarcrest Drive, Eden Prairie, MN 55347
- 5 beds |
- 5 baths |
- 4,288 sqft
 Single-Family Home
 Built in 2002
 0.31acre lot
 3 car garage
 $222/sqft
 Listed 12 days ago
Property Description
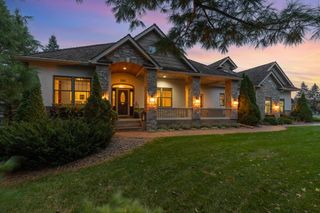
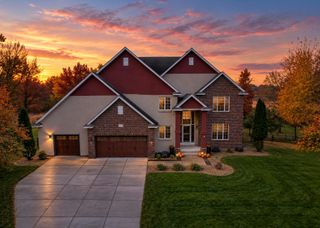
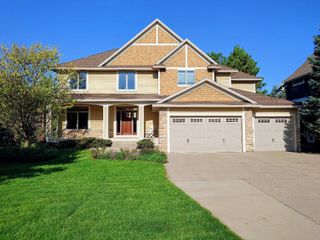
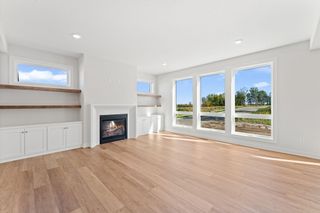
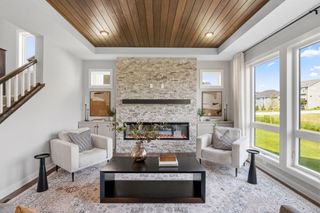
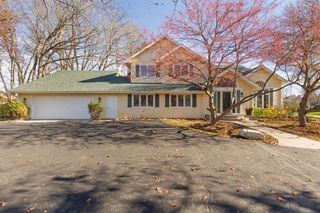
Welcome to 17306 Cedarcrest Drive in Eden Prairie! This beautifully updated Kroiss-built two-story home showcases quality craftsmanship, timeless architectural detail, and thoughtfully designed living spaces. Brazilian cherry hardwood floors, custom built-ins, and a rich blend of cherry and enameled millwork create a warm, inviting feel throughout. The kitchen features granite countertops, a center island, maple cabinetry, and a butler's pantry, while the formal dining room showcases a cove ceiling. A main-level study with wainscoting offers a great work-from-home space, and a wet bar in the main living room adds an inviting touch for entertaining. Upstairs, four bedrooms are conveniently located on one level, including a spacious primary suite with a private bath featuring a separate shower and jetted tub. The finished lower level offers additional gathering space, complete with a second wet bar in the family room. Recent improvements include a new roof in 2026, with three additional windows ordered and awaiting installation. A wonderful combination of classic craftsmanship, thoughtful updates, and functional living spaces in a desirable Eden Prairie location!
- Listing Status:
- Active
- Data Last Updated:
- November 19, 2026 at 2:18AM
- Listing Office:
- Redfin Corporation : 612-999-2909
- MLS ID:
- 7165053

- General: Fiber BoardStucco
- Pool: None
- Parking: Attached GarageAsphaltGarage Door Opener
- Roofing: Age 8 Years or LessArchitectural Shingle
- General: TwoICFs (Insulated Concrete Forms)
- Road/Access: City Street
- HOA Amenities: 0.0
- Originating MLS: northstar
- School District: Eden Prairie
- County: Hennepin
- Zoning: 2911622220098
- Fencing: None
- Water: City Water - In Street
- Sewer: City Sewer - In Street
- Source: northstar
This listing courtesy of Redfin Corporation
Monthly Payment
- Principal & Interest $
- Property Taxes $
- Home Insurance $
- VA Funding Fee $

 New - 2 days ago