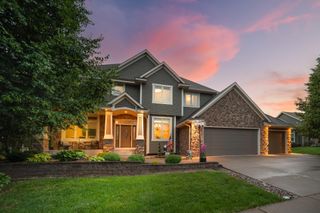
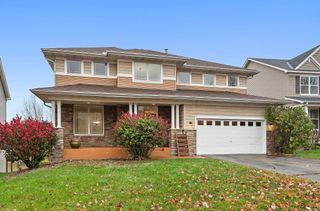
6228 Oxford Road S, Shakopee, MN 55379
- 5 beds |
- 4 baths |
- 4,627 sqft
 Single-Family Home
 Built in 2001
 1.15acre lot
 3 car garage
 $173/sqft
 Listed 23 days ago
Property Description
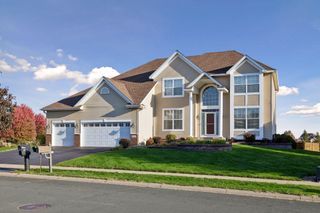
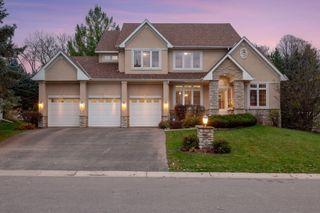
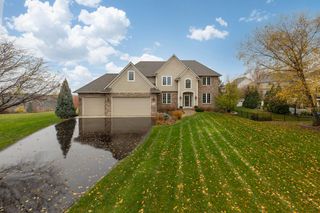
Welcome to this exceptional Shakopee home offering space, comfort, and beautiful natural surroundings! Featuring 5 bedrooms, 4 bathrooms, and approximately 4,627 finished square feet, this impressive two-story home offers room to spread out, entertain, and enjoy everyday living. Situated on a private 1.12-acre lot with lake frontage, the property showcases a spacious great room with soaring ceilings and views of the surrounding parkland and water. The open floor plan creates an inviting flow, while the kitchen, dining areas, and generous living spaces provide an ideal setting for gatherings of any size. The upper level features a spacious primary suite, while the walkout lower level offers additional living and entertaining space, including a large recreation room with a wet bar. Step outside to enjoy the expansive setting, with a deck and patio offering opportunities to relax and take in the peaceful surroundings. Complete with an attached three-car garage and an abundance of flexible living space, this property offers a rare combination of generous square footage, privacy, and scenic beauty in Shakopee. A wonderful opportunity to enjoy spacious living in a sought-after setting!
- Listing Status:
- Active
- Data Last Updated:
- November 19, 2026 at 3:17AM
- Listing Office:
- Bridge Realty, LLC : 952-368-0021
- MLS ID:
- 7165696

- General: StoneStuccoVinyl
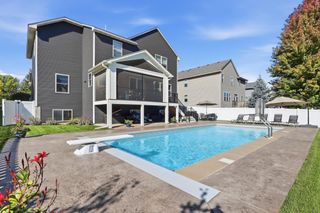
- Pool: None
- Parking: Attached GarageConcreteGarage Door OpenerInsulated Garage
- Roofing: Asphalt
- General: TwoBlock
- Road/Access: City StreetCurbsPaved StreetsSidewalks
- HOA Amenities: Professional MgmtShared Amenities411.8Annually
- Originating MLS: northstar
- School District: Shakopee
- County: Scott
- Zoning: 273120370
- Fencing: Chain LinkFull
- Utilities: Circuit Breakers200+ Amp Service
- Water: City Water/Connected
- Sewer: City Sewer/Connected
- Source: northstar
This listing courtesy of Bridge Realty, LLC
Monthly Payment
- Principal & Interest $
- Property Taxes $
- Home Insurance $
- VA Funding Fee $