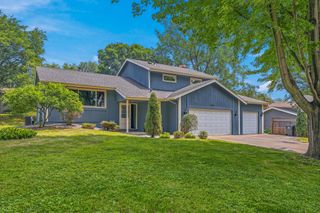
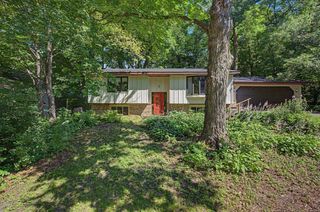
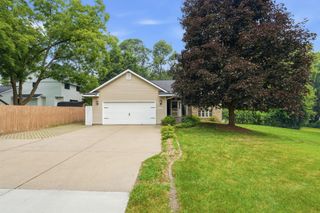
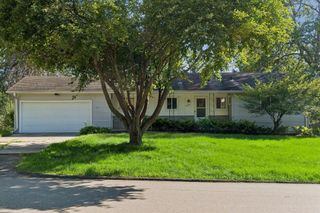
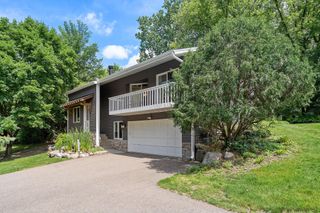
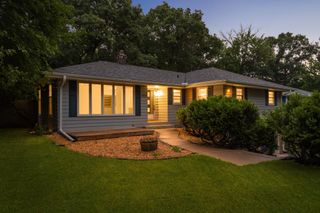
6911 Ticonderoga Trail, Eden Prairie, MN 55346
- 3 beds |
- 2 baths |
- 1,853 sqft
 Single-Family Home
  Built in 1965
  0.52acre lot
 2 car garage
  $247/sqft
  Listed 6 days ago
Property Description
Beautifully updated and set on a nearly half-acre lot in Eden Prairie's desirable Bellhurst neighborhood, this fantastic home combines modern updates with an incredible outdoor setting you'll fall in love with. Conveniently located close to schools, shopping, and everyday amenities, the property features a gorgeous, fully fenced backyard filled with mature trees, hostas, perennials, and wonderful patio spaces—including a front paver patio and two spacious backyard patios perfect for relaxing or entertaining. Inside, hardwood floors flow throughout the living and dining areas and hallway, while the recently remodeled kitchen is as beautiful as it is functional, featuring ceiling-height cabinetry, quartz countertops, tile backsplash, stainless steel appliances, an eat-in dining area, and an open pass-through to the main living space. The remodeled main-level bathroom, updated lighting, paneled interior doors, and modern railing add a fresh, stylish feel throughout. The home has a great layout with 3 bedrooms plus a versatile flex room that's ideal as a home office, workout room, or nonconforming 4th bedroom. Two bathrooms allow for room & privacy for both family and guests, while the lower level family room with gas fireplace provides a comfortable second gathering space. Major updates including a new roof and water heater in 2021 provide added peace of mind, making this a home that's ready to enjoy from day one.
- Listing Status:
- Active
- Data Last Updated:
- July 21, 2026 at 11:18PM
- Listing Office:
- RE/MAX Results : 763-591-6000
- MLS ID:
- 7093568

- General: VinylStorage Shed
- Pool: None
- Parking: Attached GarageAsphaltGarage Door Opener
- Roofing: Age 8 Years or LessAsphaltPitched
- General: Split Entry (Bi-Level)Block
- Road/Access: City StreetPaved StreetsStreet Lights
- HOA Amenities: 0.0
- Originating MLS: northstar
- School District: Eden Prairie
- County: Hennepin
- Zoning: 0611622430007
- Fencing: Chain LinkFullWood
- Water: City Water/Connected
- Sewer: City Sewer/Connected
- Source: northstar
This listing courtesy of RE/MAX Results
Monthly Payment
- Principal & Interest $
- Property Taxes $
- Home Insurance $
- VA Funding Fee $