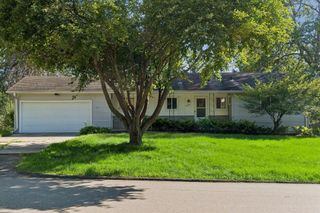
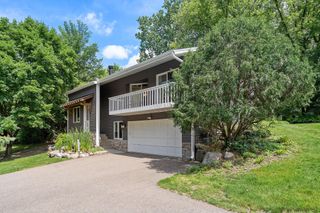
3929 Williston Road, Minnetonka, MN 55345
- 4 beds |
- 3 baths |
- 1,800 sqft
 Single-Family Home
  Built in 1957
  0.69acre lot
 2 car garage
  $278/sqft
  Listed 11 days ago
Property Description
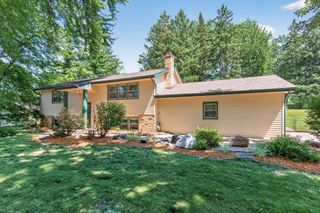
Beautifully updated, sun-filled walkout rambler perched atop a gently sloping hill across from McKenzie Park! Oversized windows fill the living room with natural light, highlighting the hardwood floors and inviting spaces. The updated eat-in kitchen features stainless steel appliances, luxury vinyl plank flooring, and overlooks the private, park-like backyard. The adjoining dining room offers custom built-ins and sliding doors to the expansive deck for easy indoor-outdoor entertaining. The main level includes three spacious bedrooms, a full bath, and a convenient powder room. The walkout lower level features a private fourth bedroom ideal as a primary suite, complete with a newly updated three-quarter bath. Enjoy multiple outdoor living spaces, including a large deck with charming tea lighting, a backyard patio perfect for fires and stargazing, and a welcoming front deck surrounded by mature trees and greenery. Recent updates include a new roof, new furnace, new dishwasher, newer washer and dryer, newer water heater, and an HSA 7 Star Upgrade Home Warranty for added peace of mind. Conveniently located near Highway 7 and Minnetonka Boulevard with easy access to restaurants, shopping, grocery stores, and parks. Move-in ready with a quick close possible!
- Listing Status:
- Active
- Data Last Updated:
- July 22, 2026 at 1:16AM
- Listing Office:
- Edina Realty, Inc. : 952-927-1100
- MLS ID:
- 7104569

- General: StoneWoodStorage Shed
- Pool: None
- Parking: Attached GarageAsphaltGarage Door OpenerInsulated GarageTuckunder Garage
- Roofing: Age 8 Years or LessArchitectural ShingleAsphalt
- General: OneOther
- Road/Access: City StreetPaved Streets
- HOA Amenities: 0.0
- Originating MLS: northstar
- School District: Hopkins
- County: Hennepin
- Zoning: 2111722110032
- Fencing: Chain LinkFullPrivacyWood
- Utilities: Circuit Breakers100 Amp Service
- Water: City Water/Connected
- Sewer: City Sewer/Connected
- Source: northstar
This listing courtesy of Edina Realty, Inc.
Monthly Payment
- Principal & Interest $
- Property Taxes $
- Home Insurance $
- VA Funding Fee $