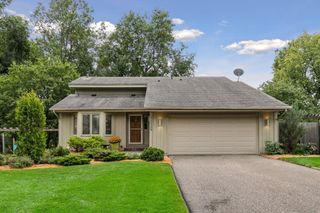
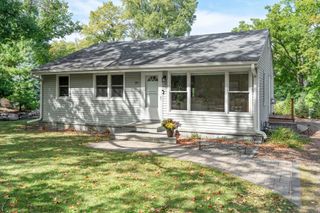
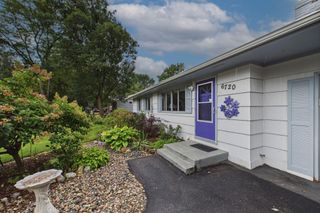
7003 Park View Lane, Eden Prairie, MN 55346
- 4 beds |
- 2 baths |
- 1,884 sqft
 Single-Family Home
  Built in 1983
  0.4acre lot
 2 car garage
  $273/sqft
  Listed 11 days ago
Property Description
Tucked away at the end of a quiet cul de sac, this beautifully maintained home offers a rare combination of privacy, expansive yard space, thoughtful updates, and everyday convenience. The welcoming main level features an updated kitchen designed for gathering, along with a comfortable dining area framed by a large bay window. Upstairs, you will find a bright living room and two bedrooms, including a spacious primary suite with a walk through bath and walk in closet. The walkout lower level adds a large family room with a gas fireplace, a second full bath, and two additional bedrooms, providing flexible space for family, guests, or a home office. Step outside to enjoy the peaceful pond setting from the deck, gather around the backyard firepit. Surrounded by wildlife, parks, and trails, this special home is conveniently located near Prairie View Elementary, Eden Prairie High School, and Round Lake.
- Listing Status:
- Active
- Data Last Updated:
- September 22, 2026 at 7:18AM
- Listing Office:
- Jason Mitchell Group : 952-454-5190
- MLS ID:
- 7140785

- General: StoneMetalVinylStorage Shed
- Pool: None
- Parking: Attached GarageAsphaltGarage Door Opener
- Roofing: Age Over 8 YearsAsphalt
- General: Three Level SplitBlock
- Road/Access: City Street
- HOA Amenities: 0.0
- Originating MLS: northstar
- School District: Eden Prairie
- County: Hennepin
- Zoning: 0711622120021
- Fencing: Chain Link
- Utilities: Circuit Breakers
- Water: City Water/Connected
- Sewer: City Sewer/Connected
- Source: northstar
This listing courtesy of Jason Mitchell Group
Monthly Payment
- Principal & Interest $
- Property Taxes $
- Home Insurance $
- VA Funding Fee $