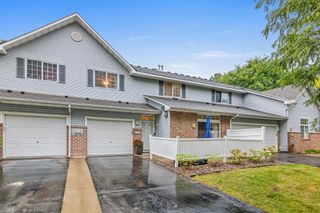
7291 Penny Hill Road, Eden Prairie, MN 55346
- 2 beds |
- 2 baths |
- 1,256 sqft
 Town Home
  Built in 1986
  0.52acre lot
 1 car garage
  $191/sqft
  Listed 26 days ago
Property Description
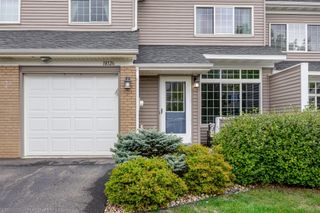
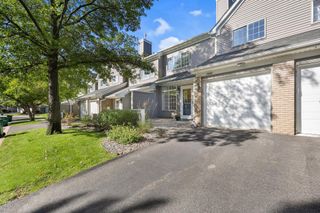
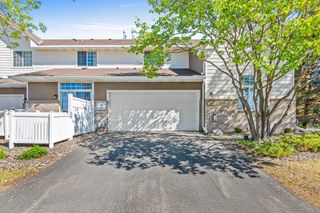
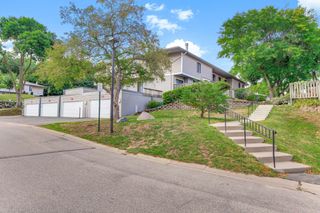
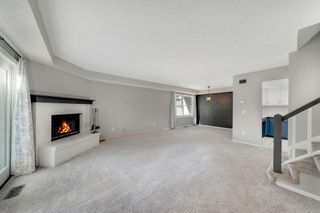
Welcome to 7291 Penny Hill Road! Come see this beautifully maintained townhome offering comfortable, worry-free living in a convenient Eden Prairie location. The inviting main level features an open, light-filled layout with a spacious living room, wood-burning fireplace, and sliding glass doors leading to a private patio. The patio is equipped with a grill connected to its own gas line, making outdoor entertaining easy. The well-appointed kitchen offers stainless steel appliances, a new dishwasher, and a cozy eat-in area or breakfast nook. A convenient half bath and attached garage complete the main level. Upstairs, the spacious primary suite is a true retreat, featuring vaulted ceilings, generous closet space, room for a seating area, and an attached bathroom. A generously sized second bedroom provides plenty of flexibility for guests, a home office, or additional living space. Enjoy the ease of low-maintenance living with a new furnace and A/C installed in 2025, while the HOA takes care of the lawn, exterior maintenance, and snow removal. The attached garage adds an extra layer of convenience, especially during Minnesota winters! The affordable HOA also includes cable and internet. Ideally located just minutes from Eden Prairie Center, Purgatory Creek, Bryant Lake, and major highways, this home offers a wonderful blend of comfort, convenience, and recreation. Enjoy all that Eden Prairie has to offer without the hassle of extensive home maintenance!
- Listing Status:
- Active
- Data Last Updated:
- September 22, 2026 at 11:16PM
- Listing Office:
- Coldwell Banker Realty - Southwest Regional : 952-844-6000
- MLS ID:
- 7120557

- General: StoneVinyl
- Parking: Attached GaragePaved Lot
- General: TwoSlab
- HOA Amenities: Building ExteriorCable TVHazard InsuranceInternetLawn CareMaintenance GroundsProfessional MgmtSnow Removal360.0Monthly
- Originating MLS: northstar
- School District: Eden Prairie
- County: Hennepin
- Zoning: 1011622230217
- Water: City Water/Connected
- Sewer: City Sewer/Connected
- Source: northstar
This listing courtesy of Coldwell Banker Realty - Southwest Regional
Monthly Payment
- Principal & Interest $
- Property Taxes $
- Home Insurance $
- VA Funding Fee $

 New - 1 day ago