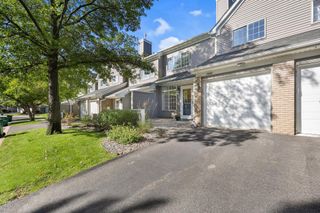
13582 Carmody Drive, Eden Prairie, MN 55344
- 2 beds |
- 2 baths |
- 1,214 sqft
 Town Home
  Built in 1993
  0.94acre lot
 1 car garage
  $206/sqft
  Listed 7 days ago
Property Description
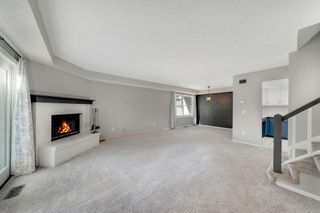
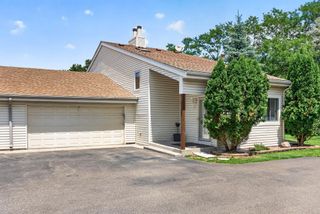
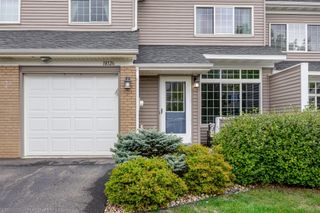
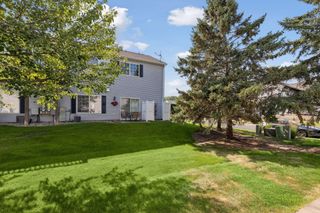
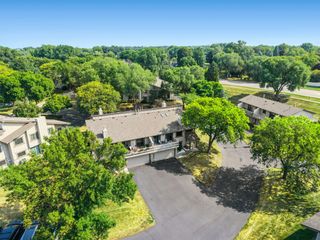
Welcome to effortless living in a wonderful location close to award winning Eden Prairie schools, shopping and dining. Purgatory Creek trails which leads to Staring Lake are accessible right off of Carmody Drive. A delightful location for the outdoor enthusiast! This beautifully designed 2 bedroom, 2 bathroom home offers a spacious and inviting floor plan with thoughtful details throughout. The main level features an open concept layout connecting the informal dining area and living room, creating a comfortable space for everyday living and entertaining. In the kitchen you'll find quartz countertops, stainless steel appliances, easy access to the laundry area and a convenient half bathroom. A single attached garage adjacent to the kitchen, makes grocery drop off a breeze. Upstairs you’ll find two generously sized bedrooms, including the spacious primary bedroom with a large walk in closet. The upper level is complete with a full bathroom and a versatile loft that makes the perfect reading nook, home office, or additional retreat. Enjoy the ease of association maintained exterior care while you enjoy your front patio, an abundance of green space for yard games and gatherings, even an extra long driveway to accommodate your guest. All of this and more allows you to spend less time on day to day maintenance and more time enjoying the things you love. Thoughtfully designed, beautifully maintained, and ideally located, this home offers the perfect blend of comfort, convenience, and low maintenance living.
- Listing Status:
- Active
- Data Last Updated:
- September 22, 2026 at 10:18PM
- Listing Office:
- RE/MAX Results : 952-829-2900
- MLS ID:
- 7128514

- General: Vinyl
- Pool: None
- Parking: Attached GarageAsphaltGarage Door OpenerTuckunder Garage
- Roofing: AsphaltPitched
- General: TwoSlab
- Road/Access: City StreetSidewalks
- HOA Amenities: In-Ground Sprinkler SystemBuilding ExteriorCable TVHazard InsuranceInternetLawn CareMaintenance GroundsProfessional MgmtSanitationSewerSnow RemovalWater330.0Monthly
- Originating MLS: northstar
- School District: Eden Prairie
- County: Hennepin
- Zoning: 1511622430028
- Fencing: PartialPrivacyVinyl
- Utilities: Circuit Breakers
- Water: City Water/Connected
- Sewer: City Sewer/Connected
- Source: northstar
This listing courtesy of RE/MAX Results
Monthly Payment
- Principal & Interest $
- Property Taxes $
- Home Insurance $
- VA Funding Fee $

 New - 17 hours ago