7321 Bren Lane, Eden Prairie, MN 55346
- 2 beds |
- 3 baths |
- 1,665 sqft
 Town Home
 Built in 1988
 2,178sqft lot
 2 car garage
 $180/sqft
 Listed 17 days ago
Property Description
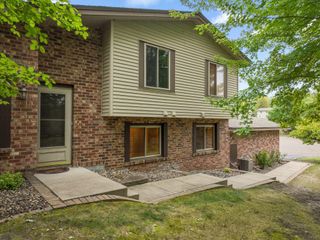
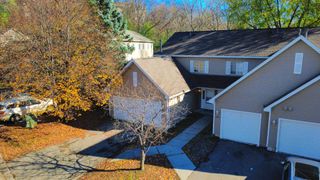
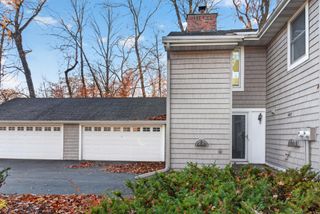
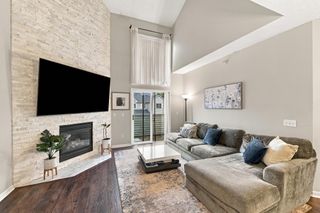
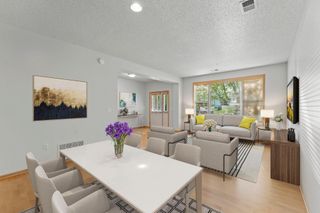
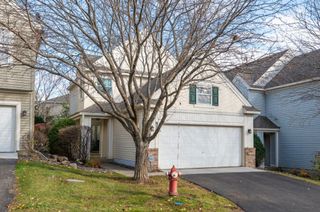
This move-in ready, end-unit townhome offers 1,665 finished square feet, a deck overlooking natural spaces, and a walkout lower level for room to spread out. The layout includes two bedrooms, an office area, and three baths, giving you separate space to work from home without using a bedroom as an office! A vaulted ceiling and skylights make the main living area feel open, while the updated flooring thru-out this area provides a seamless connection between the kitchen, dining, and living room. A breakfast bar offers casual seating, while the kitchen's bay window brings in more natural light. The living room opens to a west-facing deck overlooking natural spaces, where you can enjoy dinner outdoors or take in the sunset. The primary suite offers a walk-in closet with custom organizing system and a private 3/4 bath with a double sink vanity and tiled shower enclosure. A bright/open office area with a south-facing window and built-in desk with additional cabinetry is neatly tucked away, making good use of this space for additional functionality. A second bedroom and full bath with a tiled shower surround are also on this level. Downstairs, the walkout family room creates another place to host gatherings, watch a movie, or relax by the gas fireplace. The French patio door on this level allows for an easy transition outdoors to the shaded patio – another lovely feature to enjoy the outdoors! A second full bath on this level adds convenience, while several closets add valuable indoor storage space to the unit! Lower-level laundry with full-sized appliances and an attached 2-car garage with built-in shelving round out the practical features. The HOA fee includes building exterior maintenance, lawn care and snow removal, leaving more time to enjoy the home and the numerous nearby Eden Prairie amenities. Located near Eden Prairie High School, Round Lake, parks, shopping and restaurants, with access to Highways 5 and 212. With inviting living spaces, thoughtful updates, and a peaceful natural setting, this end-unit townhome is ready to welcome you home!
- Listing Status:
- Active
- Data Last Updated:
- November 19, 2026 at 7:18AM
- Listing Office:
- Home Avenue Flat Fee Realty : 952-929-7355
- MLS ID:
- 7167240

- General: Brick VeneerVinyl
- Pool: None
- Parking: Attached GarageAsphaltGarage Door OpenerTuckunder Garage
- Roofing: Age Over 8 YearsAsphaltPitched
- General: Split Entry (Bi-Level)Block
- Road/Access: City StreetCurbsPaved Streets
- HOA Amenities: Building ExteriorHazard InsuranceLawn CareMaintenance GroundsProfessional MgmtSanitationSnow Removal377.0Monthly
- Originating MLS: northstar
- School District: Eden Prairie
- County: Hennepin
- Zoning: 0711622140145
- Fencing: None
- Utilities: Circuit Breakers100 Amp Service
- Water: City Water/Connected
- Sewer: City Sewer/Connected
- Source: northstar
This listing courtesy of Home Avenue Flat Fee Realty
Monthly Payment
- Principal & Interest $
- Property Taxes $
- Home Insurance $
- VA Funding Fee $

 New - 2 days ago