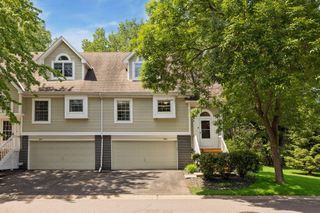
13430 Pepperwood Circle, Minnetonka, MN 55305
- 3 beds |
- 2 baths |
- 1,552 sqft
 Town Home
  Built in 1979
  0.45acre lot
 2 car garage
  $197/sqft
  Listed 7 days ago
Property Description
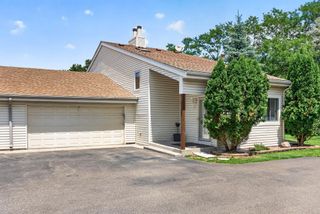
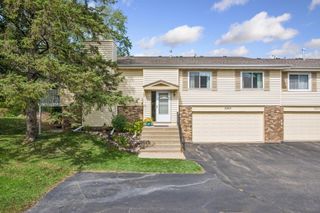
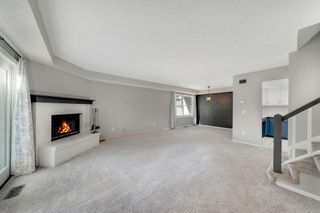
Welcome to this three-bedroom townhome tucked into a quiet cul-de-sac setting in Minnetonka, where a private, tree-filled backdrop creates a peaceful setting to call home. Step inside to the main level featuring a spacious living room that flows into the kitchen and dining area. The kitchen offers stainless steel appliances and plenty of counter space for meal prep, while the adjacent dining area provides easy access to the backyard through sliding doors. Step outside to enjoy the private patio and deck overlooking a beautifully wooded lot filled with mature trees - a wonderful space for relaxing, dining outdoors, or simply enjoying the peaceful surroundings. Upstairs, you'll find three bedrooms and a full bathroom, providing comfortable separation from the main living spaces. The lower level offers even more room to spread out with a spacious family room centered around a fireplace with a classic brick surround and mantel - an inviting spot for movie nights, gatherings, or relaxing at the end of the day. A remodeled lower-level bathroom, completed in 2021, features a tiled shower with subway-style surround, attractive vanity, and tile flooring. The lower level also includes a convenient laundry room. Recent improvements include a new electric panel in 2026, garage door spring replacement in 2026, roof replacement in 2024, new refrigerator and stove in 2021, and HVAC replacement in 2020. While the home offers an opportunity to update and make it your own, its functional layout, three bedrooms, finished lower level, private wooded setting, and cul-de-sac location provide a great foundation. Conveniently located near shopping, dining, parks, and everyday amenities, with easy access to the surrounding Minnetonka and west metro communities.
- Listing Status:
- Active
- Data Last Updated:
- September 22, 2026 at 8:18PM
- Listing Office:
- Redfin Corporation : 612-999-2909
- MLS ID:
- 7141711

- General: Brick VeneerVinyl
- Pool: None
- Parking: Attached GarageGarage Door Opener
- Roofing: Age 8 Years or LessArchitectural Shingle
- General: Three Level SplitOther
- Road/Access: Paved StreetsStreet Lights
- HOA Amenities: Building ExteriorHazard InsuranceLawn CareMaintenance GroundsProfessional MgmtSanitationSnow Removal360.0Monthly
- Originating MLS: northstar
- School District: Hopkins
- County: Hennepin
- Zoning: 2211722130049
- Fencing: PartialWood
- Utilities: 150 Amp Service
- Water: City Water/Connected
- Sewer: City Sewer/Connected
- Source: northstar
This listing courtesy of Redfin Corporation
Monthly Payment
- Principal & Interest $
- Property Taxes $
- Home Insurance $
- VA Funding Fee $

 New - 1 day ago