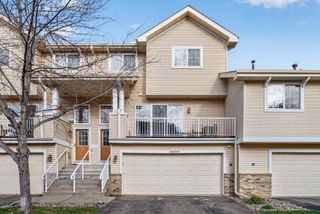
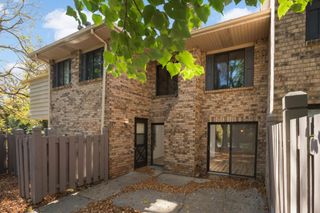
396 Willoughby Way W, Minnetonka, MN 55305
- 2 beds |
- 2 baths |
- 1,338 sqft
 Town Home
 Built in 1999
 0.73acre lot
 1 car garage
 $198/sqft
 Listed 23 days ago
Property Description
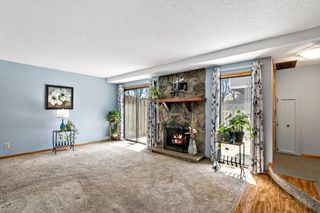
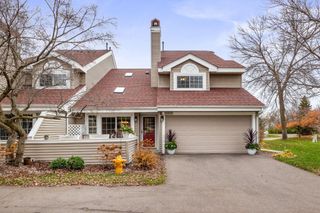
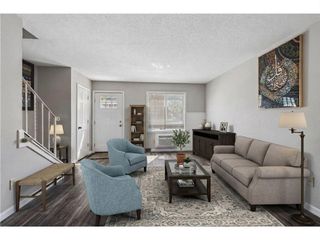
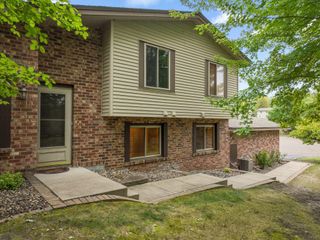
Welcome to 396 Willoughby Way! Enjoy the convenience of a private entrance with no shared stairway. This inviting home features an open living and dining area with engineered flooring and an oversized sliding glass door leading to a 12x6 north-facing deck. The kitchen offers stainless steel appliances, quartz countertops, abundant cabinet storage, a deep sink, and reverse osmosis water filtration for convenient filtered water and ice in the fridge. A convenient half bath is located just off the kitchen. Upstairs, enjoy the convenience of upper-level laundry, a spacious primary bedroom with a walk-in closet, a second bedroom, and a full bathroom. The lower-level entry provides a functional mudroom space along with mechanicals. Enjoy access to nearby walking trails, perfect for getting outside and enjoying the surroundings. A wonderful opportunity to make this home your own!
- Listing Status:
- Active
- Data Last Updated:
- November 19, 2026 at 7:18AM
- Listing Office:
- Edina Realty, Inc. : 952-475-2411
- MLS ID:
- 7158840

- General: Stone
- Pool: None
- Parking: Attached GarageAsphaltGarage Door OpenerInsulated Garage
- Roofing: Age 8 Years or LessAsphaltPitched
- General: TwoBlock
- Road/Access: Paved StreetsPrivate Road
- HOA Amenities: OtherTrail(s)Building ExteriorCable TVHazard InsuranceInternetLawn CareMaintenance GroundsSanitationSewerSnow RemovalWater558.0Monthly
- Originating MLS: northstar
- School District: Hopkins
- County: Hennepin
- Zoning: 0111722220124
- Fencing: None
- Utilities: Circuit Breakers
- Water: City Water/Connected
- Sewer: City Sewer/Connected
- Source: northstar
This listing courtesy of Edina Realty, Inc.
Monthly Payment
- Principal & Interest $
- Property Taxes $
- Home Insurance $
- VA Funding Fee $