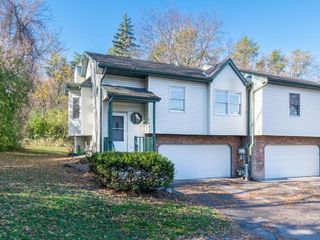
5645 Pompano Drive, Minnetonka, MN 55343
- 2 beds |
- 2 baths |
- 1,560 sqft
 Town Home
 Built in 1989
 3,485sqft lot
 2 car garage
 $202/sqft
 Listed 29 days ago
Property Description
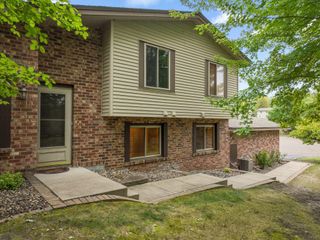
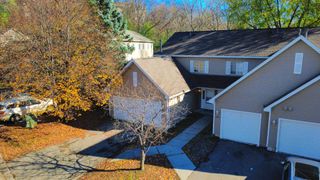
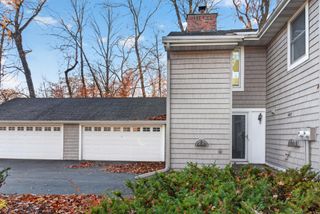
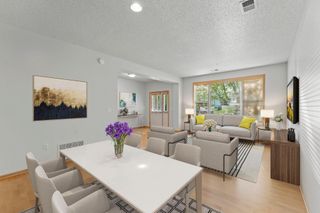
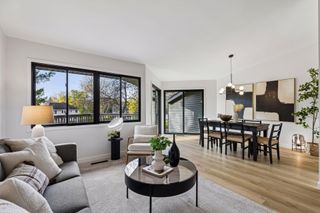
Welcome to 5645 Pompano! This end-unit townhome has been cared for with real pride of ownership, and it shows. The big-ticket items are already done: furnace and AC (2022), siding, (2021), and roof (2019), along with freshly redone sidewalks and no pending or forthcoming assessments. Unlike most units in the neighborhood, which face the street, this home faces natural privacy. The deck and surrounding green space are what first drew the seller in. Inside, new engineered hardwood flooring runs throughout the main level under vaulted ceilings, and a functioning wood-burning fireplace anchors the living space. Downstairs, the oversized family room gives you options: keep it as a spacious lounge, set it up as a home office, or reconfigure it for a third bedroom. An updated lower-level bath and 2-car garage round it all out. Step outside and you're within walking distance of three trail-connected parks - Lone Lake, Shady Oak, and Bryant Lake - plus several restaurants and coffee shops. Come check it out!
- Listing Status:
- Active
- Data Last Updated:
- November 19, 2026 at 7:18AM
- Listing Office:
- VIBE Realty : 651-808-8423
- MLS ID:
- 7157013

- General: Vinyl
- Pool: None
- Parking: CoveredGuest ParkingTuckunder Garage
- Roofing: Age 8 Years or LessAsphalt
- General: Split Entry (Bi-Level)Block
- Road/Access: City StreetCurbsNo Outlet/Dead EndPaved Streets
- HOA Amenities: Hazard InsuranceLawn CareMaintenance GroundsProfessional MgmtSanitationSnow Removal360.0Monthly
- Originating MLS: northstar
- School District: Hopkins
- County: Hennepin
- Zoning: 3511722140151
- Fencing: None
- Utilities: Circuit Breakers100 Amp Service
- Water: City Water/Connected
- Sewer: City Sewer/Connected
- Source: northstar
This listing courtesy of VIBE Realty
Monthly Payment
- Principal & Interest $
- Property Taxes $
- Home Insurance $
- VA Funding Fee $