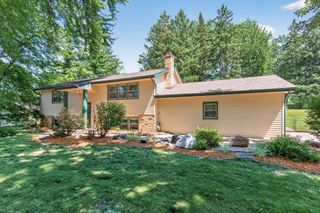
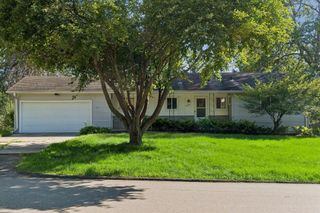
7660 Heritage Road, Eden Prairie, MN 55346
- 3 beds |
- 2 baths |
- 2,290 sqft
 Single-Family Home
  Built in 1970
  0.51acre lot
 2 car garage
  $207/sqft
  Listed 12 days ago
Property Description
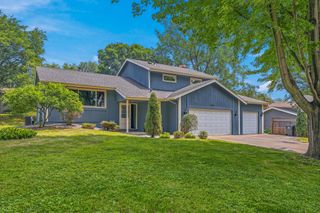
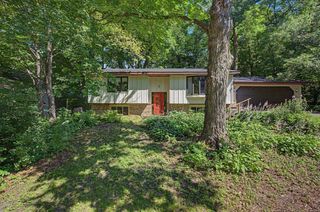
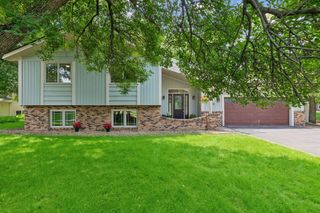
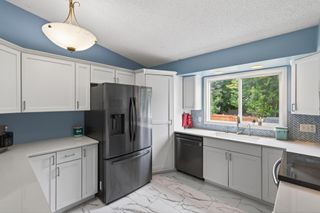
Nestled on an expansive, beautifully maintained lot of more than half an acre, this Eden Prairie home offers the perfect combination of comfort, flexibility, and outdoor enjoyment. Freshly painted, this move-in-ready home also includes a new water heater (2026), refrigerator (2025), and washer and dryer (2023), providing peace of mind for years to come. The thoughtfully updated kitchen showcases granite countertops and provides an inviting space for everyday living and entertaining. The spacious primary suite features a convenient walk-through bathroom with dual vanities and granite finishes, while the adjoining sitting room or home office offers exceptional versatility and can easily be converted into a fourth bedroom if desired. Designed for year-round enjoyment, the bright sun-filled four-season room features heated floors and serves as the perfect flex space for relaxing, working, or gathering with family and friends. The finished lower level includes a generous family room and an updated three-quarter bath, creating additional living space for guests or entertaining. Step outside to the large maintenance-free deck overlooking the private, fenced backyard, then unwind in the hot tub while taking in the beautifully landscaped surroundings. Ideally situated just minutes from Round Lake, Eden Prairie High School, the Community Center, shopping, dining, and convenient highway access, this home combines generous indoor and outdoor living with an exceptional location.
- Listing Status:
- Active
- Data Last Updated:
- July 22, 2026 at 1:16AM
- Listing Office:
- Scates Real Estate, LLC : 612-877-2100
- MLS ID:
- 7099801

- General: Cement Board
- Parking: Attached GarageConcreteTuckunder Garage
- Roofing: Asphalt
- General: Split Entry (Bi-Level)Block
- HOA Amenities: 0.0
- Originating MLS: northstar
- School District: Eden Prairie
- County: Hennepin
- Zoning: 0811622320010
- Fencing: Chain LinkFull
- Water: City Water/Connected
- Sewer: City Sewer/Connected
- Source: northstar
This listing courtesy of Scates Real Estate, LLC
Monthly Payment
- Principal & Interest $
- Property Taxes $
- Home Insurance $
- VA Funding Fee $