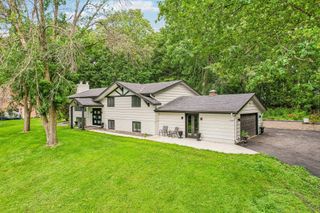
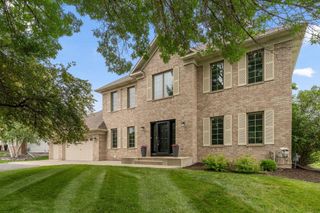
8010 Spruce Trail, Eden Prairie, MN 55347
- 4 beds |
- 3 baths |
- 2,857 sqft
 Single-Family Home
  Built in 1995
  0.34acre lot
 3 car garage
  $238/sqft
  Listed 5 days ago
Property Description
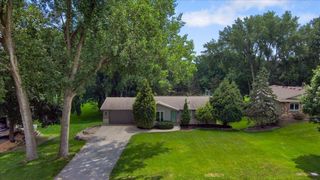
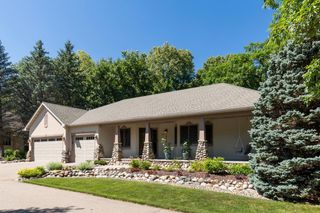
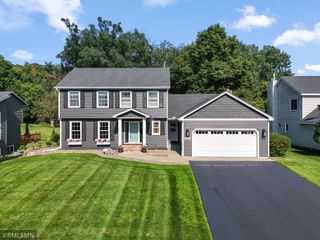
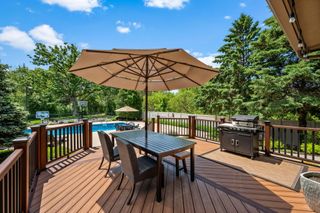
Welcome to this 4 bedroom, 3 bathroom home in Eden Prairie, minutes from shopping, dining, and entertainment, and close to nearly 10,000 acres of parks including Staring Lake Park and Round Lake Park. Step inside to a vaulted ceiling and formal dining area with updated chandelier and front yard view. The kitchen features stainless appliances, a tile backsplash, and backyard view, with access to the three car garage through the mudroom with locker storage. Off the kitchen, the informal dining room flows into the living room with a backyard view and gas fireplace with tile surround. The sitting room offers side and front yard views. Out front, a patio with built-in firepit invites you to relax. Upstairs, the primary suite includes dual walk-in closets, front and side yard views, and a private en suite with tile flooring, double vanities, a soaking tub, and picture window. Two additional bedrooms overlook the backyard, one faces front, sharing a full bath. The partially finished lower level offers a spacious family room with egress window, plus an unfinished area with rough-in for a bathroom, laundry and utility room, ideal for a future bedroom or flex space. Set on a corner lot with mature trees for privacy, this home is quiet, close to top schools, Highways 5 and 212, and 1.5 miles from downtown Chanhassen, with easy access to walking paths and neighborhood events.
- Listing Status:
- Active
- Data Last Updated:
- July 22, 2026 at 1:16AM
- Listing Office:
- eXp Realty : 320-500-4397
- MLS ID:
- 7110031

- General: Cedar
- Parking: Attached GarageAsphalt
- Roofing: Age 8 Years or LessAsphalt
- General: TwoBlock
- Road/Access: Paved StreetsSidewalksStreet LightsStorm Sewer
- HOA Amenities: Other174.0Annually
- Originating MLS: northstar
- School District: Eden Prairie
- County: Hennepin
- Zoning: 1811622240075
- Fencing: None
- Water: City Water/Connected
- Sewer: City Sewer/Connected
- Source: northstar
This listing courtesy of eXp Realty
Monthly Payment
- Principal & Interest $
- Property Taxes $
- Home Insurance $
- VA Funding Fee $