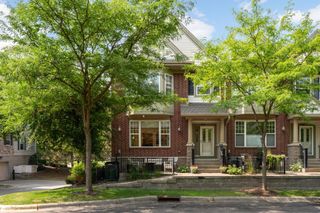
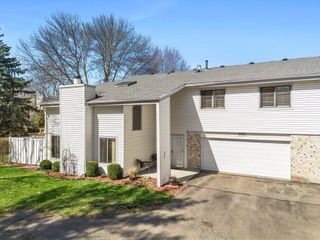
8262 Labont Way 5, Eden Prairie, MN 55344
- 3 beds |
- 4 baths |
- 2,060 sqft
 unknown
  Built in 2004
  7,492sqft lot
 2 car garage
  $165/sqft
  Listed 1 month ago
Property Description
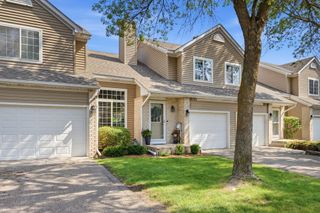
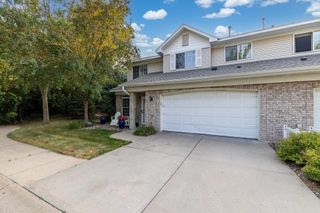
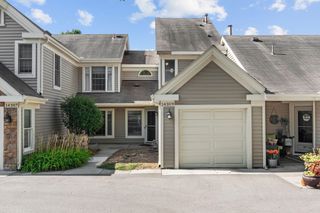
Enjoy the convenience of this beautifully updated townhome in the heart of Eden Prairie! Just minutes from shopping, dining, and everyday amenities near Eden Prairie Center, this home offers comfortable living with a functional layout and thoughtful upgrades throughout. The bright and open main level is filled with natural light and features a welcoming living room with a cozy fireplace. The kitchen includes a center island, stainless steel appliances, and plenty of cabinet and counter space, making meal prep and entertaining easy. Recent updates include newer appliances, including the refrigerator, gas stove, air conditioner, and furnace, providing added comfort and peace of mind. Step outside to the deck just off the kitchen, perfect for relaxing or enjoying your morning coffee. Upstairs, you'll find two bedrooms along with a versatile loft that can serve as a home office, reading nook, play area, or additional living space. The updated bathrooms feature tile and marble finishes, adding a stylish, modern touch. The lower level includes a third bedroom, offering privacy and flexibility for guests, family members, or a home workspace. Additional highlights include a 2-car garage, open-concept living areas, and a location that provides quick access to major roadways and all that Eden Prairie has to offer. Don't miss this opportunity to enjoy low-maintenance townhome living with quality updates in a highly convenient location!
- Listing Status:
- Active
- Data Last Updated:
- August 6, 2026 at 9:16PM
- Listing Office:
- REMAX Results : 952-829-2900
- MLS ID:
- 7089244

- General: StoneVinyl
- Parking: Attached GarageAsphaltTuckunder Garage
- Roofing: AsphaltPitched
- General: TwoOther
- Road/Access: CurbsSidewalks
- HOA Amenities: Building ExteriorHazard InsuranceLawn CareMaintenance GroundsProfessional MgmtSanitationSewerSnow RemovalWater525.0Monthly
- Originating MLS: northstar
- School District: Eden Prairie
- County: Hennepin
- Zoning: 1411622410186
- Water: City Water/Connected
- Sewer: City Sewer/Connected
- Source: northstar
This listing courtesy of REMAX Results
Monthly Payment
- Principal & Interest $
- Property Taxes $
- Home Insurance $
- VA Funding Fee $