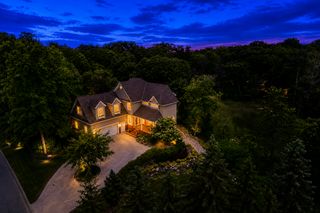
9160 Gateway Lane, Eden Prairie, MN 55347
- 5 beds |
- 5 baths |
- 5,900 sqft
 Single-Family Home
  Built in 2006
  0.35acre lot
 3 car garage
  $182/sqft
  Listed 13 days ago
Property Description
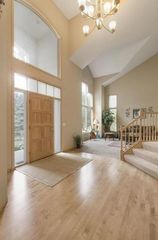
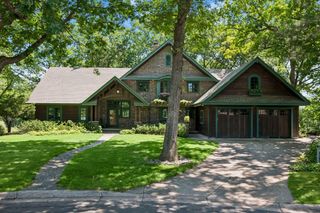
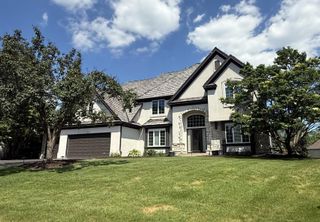
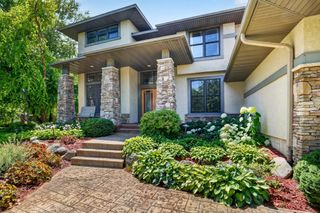
Gracefully combining timeless architecture, a commanding stone-front exterior, and expansive, thoughtfully designed living spaces, this beautifully updated five-bedroom executive home in Eden Heights Estates offers nearly 5,900 finished square feet of exceptional comfort, elegance, and everyday livability. A dramatic two-story foyer and sweeping staircase create an impressive arrival. The adjoining great room impresses with soaring ceilings, walls of windows, abundant natural light, and a beautiful fireplace that creates a warm focal point for everyday living and entertaining. Formal living and dining rooms provide elegant settings for entertaining, while the home’s generous everyday living areas make it equally comfortable for daily life. At the heart of the home, the spacious kitchen features extensive custom cabinetry, granite countertops, stainless steel appliances, and a large center island with seating. An adjoining informal dining area overlooks the backyard and connects naturally to the main living spaces. A private main-level office with custom built-ins offers a refined and functional work-from-home environment. The upper level is highlighted by an expansive primary suite designed as a true private retreat. In addition to the sitting area and beautifully appointed bath with dual vanities, soaking tub, and separate shower, the suite features an extraordinary custom dressing room that functions as an extension of the primary suite, a rare luxury even among executive homes. Spacious secondary bedrooms and well-appointed baths offer comfort and privacy for family and guests. The professionally finished lower level expands the home's living space with generous areas for recreation, media, fitness, games, entertaining, or overnight guests. Recent interior painting, updated landscaping, and newer appliances enhance the home’s move-in-ready presentation. Mature landscaping, a spacious backyard, and stately architecture complete the property, all within convenient reach of Eden Prairie parks, trails, shopping, dining, and schools. Offering an exceptional combination of architectural presence, thoughtfully designed living spaces, and everyday comfort, this is a home equally suited for memorable entertaining and quiet family living—a rare opportunity in Eden Heights Estates.
- Listing Status:
- Active
- Data Last Updated:
- August 6, 2026 at 6:18AM
- Listing Office:
- Redfin Corporation : 612-999-2909
- MLS ID:
- 7113680

- General: Other
- Pool: None
- Parking: Attached GarageAsphaltGarage Door OpenerStorage
- Roofing: Age 8 Years or LessAsphalt
- General: TwoOther
- Road/Access: City Street
- HOA Amenities: Other265.0Annually
- Originating MLS: northstar
- School District: Eden Prairie
- County: Hennepin
- Zoning: 2011622410083
- Fencing: None
- Water: City Water/Connected
- Sewer: City Sewer/Connected
- Source: northstar
This listing courtesy of Redfin Corporation
Monthly Payment
- Principal & Interest $
- Property Taxes $
- Home Insurance $
- VA Funding Fee $

 New - 2 days ago