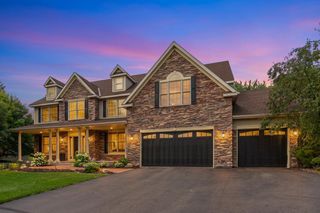
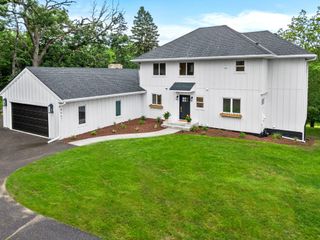
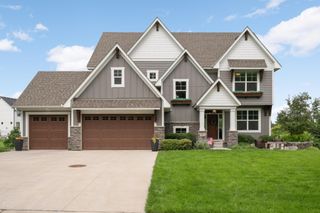
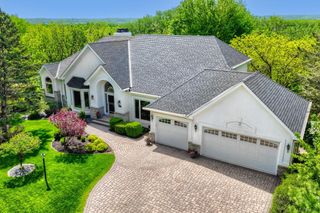
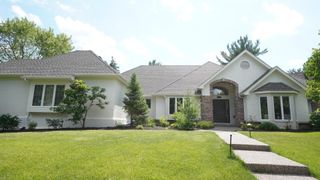
8307 Oakmere Road, Bloomington, MN 55438
- 5 beds |
- 4 baths |
- 5,193 sqft
 Single-Family Home
  Built in 1959
  0.85acre lot
 4 car garage
  $231/sqft
  Listed 8 days ago
Property Description
Nestled at the end of a quiet cul-de-sac on a sprawling 0.85 acre lakefront lot, 8307 Oakmere Road offers an extraordinary blend of classic Arts & Crafts architectural detail and tranquil waterfront living. Boasting an impressive 308 feet of prime shoreline on Lower East Anderson Lake, this remarkable bungalow is surrounded by nature while featuring exceptional craftsmanship throughout. From the rich pegged hardwood floors, exquisite custom woodwork, every space is thoughtfully designed to balance warmth, elegance and sweeping natural views. The main floor sets an inviting tone with an open-concept layout. A generously sized living room with a panoramic view of the lake which leads into the eat in gourmet kitchen with double sided wood burning fireplace and a sun drenched sunroom. On the other side of the main floor is a music/office room, cozy bedroom and full bathroom. Moving to the upper level there is a light filled loft space, a bedroom with its own 3/4 bath, as well as a luxurious primary suite featuring two spacious walk-in closets and en suite bathroom. The finished lower level adds two more bedrooms and a 3/4 bathroom with a large family room. Completing the home is ample storage space throughout , a 4 car tandem garage and attached outdoor storage for all you gear and equipment. Enjoy year round back yard bonfires on the your private lake shore!
- Listing Status:
- Active
- Data Last Updated:
- August 6, 2026 at 5:19AM
- Listing Office:
- Premier Real Estate Services : 320-259-4554
- MLS ID:
- 7117528

- General: StoneWood
- Parking: Attached Garage
- Roofing: Age 8 Years or LessAsphalt
- General: TwoBlock
- Road/Access: City StreetCul De SacNo Outlet/Dead End
- HOA Amenities: 0.0
- Originating MLS: northstar
- School District: Bloomington
- County: Hennepin
- Zoning: 1911621210018
- View: South
- Waterfront: 308
- Water: City Water/Connected
- Sewer: City Sewer/Connected
- Source: northstar
This listing courtesy of Premier Real Estate Services
Monthly Payment
- Principal & Interest $
- Property Taxes $
- Home Insurance $
- VA Funding Fee $

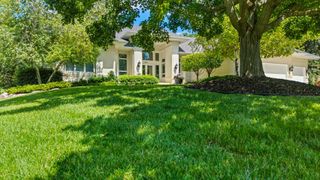
 New - 2 days ago