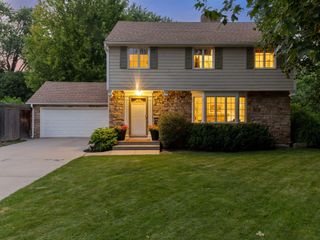
9281 Amsden Way, Eden Prairie, MN 55347
- 4 beds |
- 3 baths |
- 2,641 sqft
 Single-Family Home
  Built in 1982
  0.35acre lot
 2 car garage
  $256/sqft
  Listed 8 days ago
Property Description
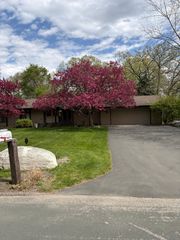
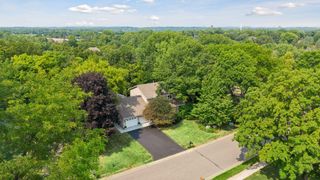
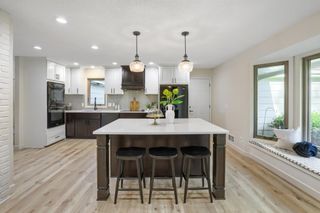
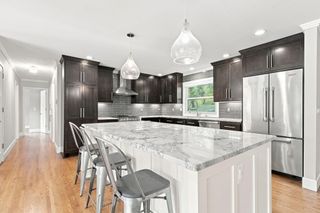
Experience effortless living in this beautifully reimagined 4-bedroom, 3-bath home offering over 2,600 finished square feet. Thoughtfully renovated with high-end finishes throughout, this home features two spacious main-level family rooms, perfect for everyday living and entertaining. The gourmet kitchen offers quartz countertops, abundant cabinetry, and generous pantry space. Upstairs, you’ll find four bedrooms, including a stunning owner’s suite with a beautifully finished private bath featuring an oversized walk-in shower and double vanity. The expansive unfinished basement offers incredible potential for additional living space, a home gym, theater, or whatever fits your vision. Enjoy the refreshed exterior, updated mechanicals, and stylish modern finishes throughout. Located within The Preserve HOA, homeowners enjoy an exceptional collection of amenities for only $400 annually, including swimming pools, walking trails, pickleball and tennis courts, playgrounds, and a community center. Conveniently located near Hwy 169, with easy access to grocery stores, restaurants, shopping, and everyday conveniences. Move-in ready and ideally situated in Eden Prairie, this home offers the perfect combination of modern updates, space, amenities, and location.
- Listing Status:
- Active
- Data Last Updated:
- August 6, 2026 at 2:17AM
- Listing Office:
- Pemberton RE : 612-260-8777
- MLS ID:
- 7117111

- General: Cedar
- Parking: Attached Garage
- Roofing: Age 8 Years or LessArchitectural Shingle
- General: TwoBlock
- HOA Amenities: Recreation FacilityShared Amenities400.0Annually
- Originating MLS: northstar
- School District: Eden Prairie
- County: Hennepin
- Zoning: 2411622440075
- Water: City Water/Connected
- Sewer: City Sewer/Connected
- Source: northstar
This listing courtesy of Pemberton RE
Monthly Payment
- Principal & Interest $
- Property Taxes $
- Home Insurance $
- VA Funding Fee $

 New - 22 hours ago