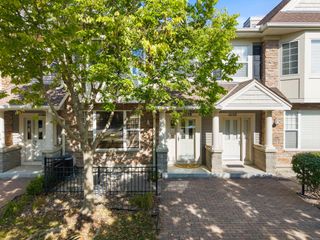
9535 Hartford Circle, Eden Prairie, MN 55347
- 3 beds |
- 2 baths |
- 1,681 sqft
 Town Home
  Built in 1980
  1,742sqft lot
 2 car garage
  $178/sqft
  Listed 22 days ago
Property Description
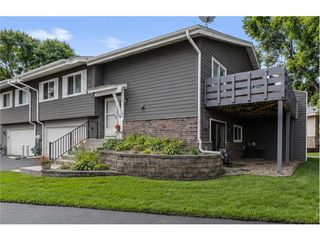
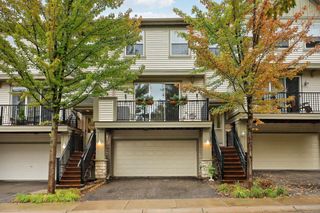
Welcome to this inviting 3-bedroom, 2-bath walk-out end unit townhome. Enjoy the added privacy of the end unit, 2-car attached garage, and main-level deck. The owners added a new, 3rd bedroom and ¾ bathroom in the walk-out lower level plus the main level, full bathroom has been remodeled. Other updates include kitchen backsplash, new tile at the main and back entrances, and updated lighting and chandeliers throughout. Major improvements include new A/C, water heater, and water softener. The dishwasher, stove, refrigerator, microwave and washing machine have also been replaced. Ideally located in sought-after Eden Prairie, this home offers the perfect combination of comfort, convenience, and value. Come take a look at all this home has to offer. This townhome may be eligible for a 3% grant. Call for details.
- Listing Status:
- Active
- Data Last Updated:
- September 22, 2026 at 11:16PM
- Listing Office:
- Keller Williams Realty Integrity : 952-938-6100
- MLS ID:
- 7136235

- General: StoneVinyl
- Parking: Attached GarageAsphaltElectricFinished GarageGarage Door OpenerInsulated GarageStorageTuckunder Garage
- Roofing: Asphalt
- General: Split Entry (Bi-Level)Block
- Road/Access: CurbsPrivate RoadSidewalks
- HOA Amenities: Building ExteriorHazard InsuranceLawn CareMaintenance GroundsProfessional MgmtSanitationSnow Removal370.0Monthly
- Originating MLS: northstar
- School District: Eden Prairie
- County: Hennepin
- Zoning: 2511622110099
- Fencing: None
- Utilities: Circuit Breakers100 Amp Service
- Water: City Water/Connected
- Sewer: City Sewer/Connected
- Source: northstar
This listing courtesy of Keller Williams Realty Integrity
Monthly Payment
- Principal & Interest $
- Property Taxes $
- Home Insurance $
- VA Funding Fee $

 New - 18 hours ago