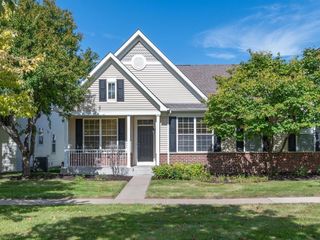
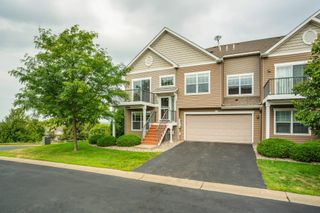
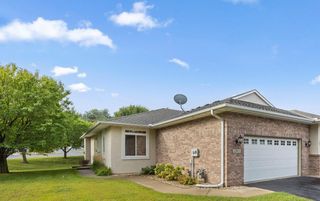
9637 Belmont Lane, Eden Prairie, MN 55347
- 3 beds |
- 3 baths |
- 2,185 sqft
 Town Home
  Built in 2003
  8,712sqft lot
 2 car garage
  $174/sqft
  Listed 12 days ago
Property Description
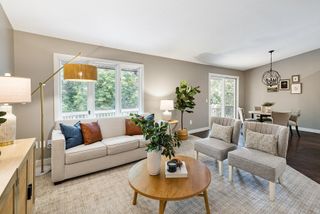
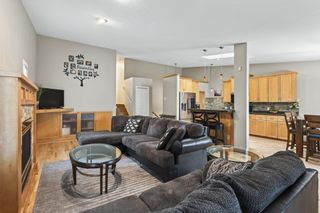
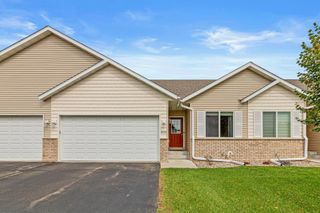
Absolutely stunning Eden Prairie townhome offering a phenomenal 2-story layout with the highly desirable walkout lower level! Soaring 2-story vaulted ceilings and an abundance of natural light create an impressive open and bright feel throughout. This beautifully updated and upgraded home is truly turnkey, featuring all-new high-end carpeting and luxury vinyl plank flooring. The spacious kitchen is packed with custom maple cabinetry and abundant storage, while the oversized main-floor living room showcases dramatic vaulted ceilings and a cozy gas fireplace. Enjoy the gorgeous sunroom plus a versatile loft—perfect for a home office, den or additional living space. Three oversized bedrooms, three baths and an attached 2-car garage provide plenty of room to spread out. The finished walkout lower level offers even more great living and entertaining space, complete with a wet bar, plus a dedicated unfinished storage room. Exceptional space, storage and updates throughout—this is the Eden Prairie townhome you’ve been waiting for!
- Listing Status:
- Active
- Data Last Updated:
- September 22, 2026 at 10:18PM
- Listing Office:
- REMAX Results : 952-829-2900
- MLS ID:
- 7132173

- General: StoneVinyl
- Parking: Attached GarageConcreteGarage Door Opener
- Roofing: AsphaltPitched
- General: TwoBlock
- Road/Access: Cul De SacCurbsNo Outlet/Dead EndPaved StreetsPrivate RoadStreet LightsStorm Sewer
- HOA Amenities: Building ExteriorHazard InsuranceLawn CareMaintenance GroundsProfessional MgmtSanitationSnow Removal450.0Monthly
- Originating MLS: northstar
- School District: Eden Prairie
- County: Hennepin
- Zoning: 2511622440109
- Fencing: None
- Utilities: Circuit Breakers
- Water: City Water/Connected
- Sewer: City Sewer/Connected
- Source: northstar
This listing courtesy of REMAX Results
Monthly Payment
- Principal & Interest $
- Property Taxes $
- Home Insurance $
- VA Funding Fee $