8839 Preserve Place, Savage, MN 55378
- 3 beds |
- 3 baths |
- 2,433 sqft
 Town Home
 Built in 2002
 3,485sqft lot
 2 car garage
 $152/sqft
 Listed 7 days ago
Property Description
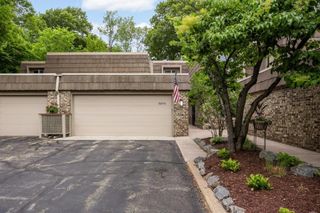
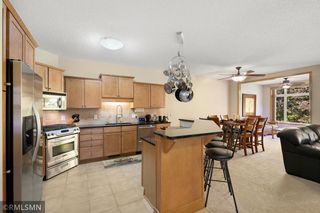
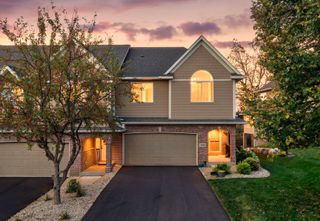
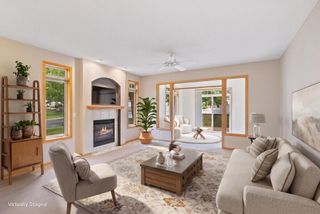
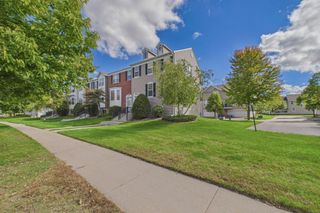
This 3-bedroom, 3-bath twin home offers a practical floor plan, plenty of room, and a quiet cul-de-sac setting in Savage. Two bedrooms, two bathrooms, and laundry are all on the main level, including a primary suite with a private bath and a walk-through closet that connects directly to the laundry room. The sunroom and adjoining deck offer comfortable places to relax, and fresh interior paint gives the home an updated look. The finished lower level features new carpet, a large family room, a third bedroom and bathroom, and an oversized bonus room with space for an office, exercise equipment, hobbies, or whatever else you have in mind. There's also plenty of storage. A convenient Savage location rounds out a home that offers true main-level living with the flexibility of a fully finished lower level.
- Listing Status:
- Active
- Data Last Updated:
- November 19, 2026 at 7:18AM
- Listing Office:
- RE/MAX Advantage Plus : 952-226-7700
- MLS ID:
- 7172047

- General: StoneStuccoVinyl
- Parking: Attached GarageAsphaltFinished Garage
- Roofing: Age 8 Years or Less
- General: OnePoured Concrete
- HOA Amenities: Building ExteriorHazard InsuranceLawn CareMaintenance GroundsProfessional MgmtSanitationSnow Removal465.0Monthly
- Originating MLS: northstar
- School District: Shakopee
- County: Scott
- Zoning: 263060260
- Fencing: None
- Water: City Water/Connected
- Sewer: City Sewer/Connected
- Source: northstar
This listing courtesy of RE/MAX Advantage Plus
Monthly Payment
- Principal & Interest $
- Property Taxes $
- Home Insurance $
- VA Funding Fee $