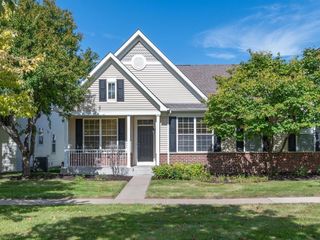
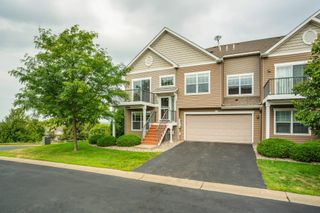
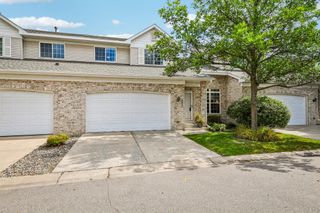
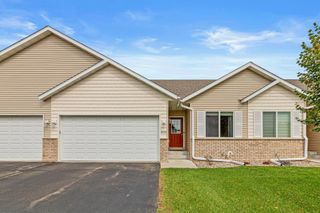
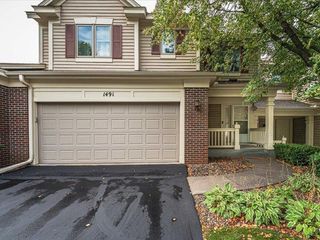
8903 Preserve Trail, Savage, MN 55378
- 3 beds |
- 3 baths |
- 2,556 sqft
 Town Home
  Built in 2002
  3,485sqft lot
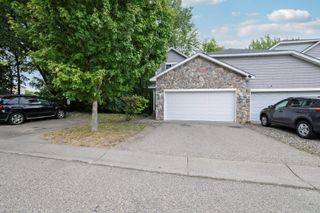
 2 car garage
  $147/sqft
  Listed 6 days ago
Property Description
Well-appointed townhome offering a thoughtfully designed open floor plan with 9-foot ceilings and comfortable living spaces throughout. The main level features an inviting kitchen that opens to the living room, a bright sunroom, two bedrooms, two bathrooms, and convenient main-level laundry. The spacious primary suite includes a private bathroom with a soaking tub and step-up shower. The finished lower level provides additional living space with a large family room, third bedroom, and bathroom. Recent improvements include fresh paint throughout the main-level living areas in 2025, new window blinds, a new storm door, and a replacement garage door opener. Conveniently located near shopping, dining, parks, and everyday amenities.
- Listing Status:
- Active
- Data Last Updated:
- September 22, 2026 at 10:18PM
- Listing Office:
- Redfin Corporation : 612-999-2909
- MLS ID:
- 7067392

- General: Brick VeneerStuccoVinyl
- Pool: None
- Parking: Attached GarageAsphaltElectric Vehicle Charging Station(s)Garage Door Opener
- Roofing: Age Over 8 YearsArchitectural Shingle
- General: OneOther
- Road/Access: City StreetCurbsPaved StreetsSidewalksStreet Lights
- HOA Amenities: UnspecifiedBuilding ExteriorHazard InsuranceLawn CareMaintenance GroundsProfessional MgmtSanitationSewerSnow RemovalWater465.0Monthly
- Originating MLS: northstar
- School District: Shakopee
- County: Scott
- Zoning: 263060180
- Fencing: None
- Utilities: 200+ Amp Service
- Water: City Water/Connected
- Sewer: City Sewer/Connected
- Source: northstar
This listing courtesy of Redfin Corporation
Monthly Payment
- Principal & Interest $
- Property Taxes $
- Home Insurance $
- VA Funding Fee $