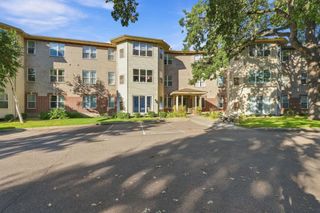
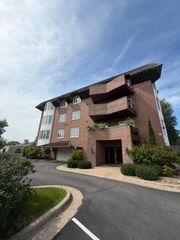
5601 Dewey Hill Road 210, Edina, MN 55439
- 2 beds |
- 2 baths |
- 1,435 sqft
 Condominium
  Built in 1980
  10.67acre lot
 1 car garage
  $237/sqft
  Listed 7 days ago
Property Description
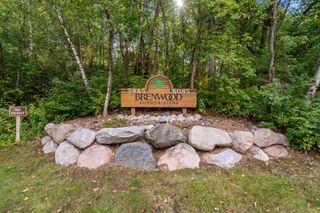
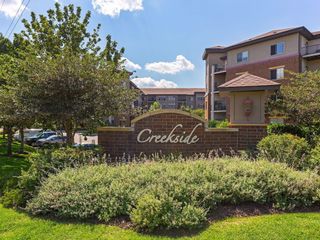
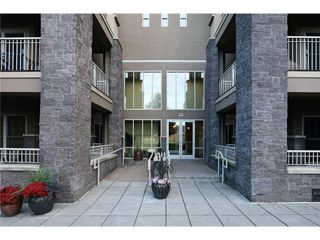
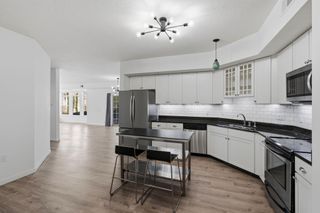
Dewey Hill West is Edina at its finest. The privacy and serenity are unrivaled in the heart of the Metro. The fantastic 3-season porch overlooking the pond and walking trail and peaceful green space offers a visual delight all year long. The updated kitchen with beautiful, light walnut-toned cabinetry, Corian counters and stainless-steel appliances make cooking a pleasure. The open pass-through and elevated counter bar space keep you connected to the entertainment in the oversized living room with multiple seating areas and adjacent to the formal dining space. Also included are an owner’s suite and a large den with wet bar and porch access that doubles as a legitimate guest bedroom. Both of the bathrooms have also been remodeled. The generous laundry room is large enough for a folding station and an impressive amount of additional storage. The building is secure and very well maintained. The amenities are almost too numerous to mention, including the gorgeous indoor swimming pool and hot tub that step out to a large patio and grilling area with an incredible event space, with kitchen, a floor above that also walks out to a large deck. Additionally, there’s a work shop, green house, guest suites, tennis/pickle ball courts, and extra storage room on the 2nd floor and storage locker in garage (parking space #37). Convenient Edina location, close to Braemar Golf Course, restaurants, parks, and easy access to major roads.
- Listing Status:
- Active
- Data Last Updated:
- October 5, 2026 at 9:19PM
- Listing Office:
- Edina Realty, Inc. : 763-559-2894
- MLS ID:
- 7129619

- General: Stone
- Pool: Below GroundHeatedIndoorShared
- Parking: AssignedAttached GarageAsphaltShared DrivewayGarage Door OpenerGuest ParkingHeated GarageInsulated GarageParking GarageParking LotPaved LotStorageUnderground
- Roofing: Age Over 8 YearsFlat
- General: OneBlock
- Road/Access: Private Road
- HOA Amenities: Car WashConcrete Floors & WallsDeckElevator(s)Fire Sprinkler SystemHot TubLobby EntrancePatioSaunaSecurity BuildingTennis CourtsTrail(s)Building ExteriorControlled AccessGasHazard InsuranceHeatingLawn CareOtherMaintenance GroundsProfessional MgmtSanitationSewerShared AmenitiesSnow RemovalWater3129.0Quarterly
- Originating MLS: northstar
- School District: Edina
- County: Hennepin
- Zoning: 0811621420244
- Utilities: Circuit Breakers
- Water: City Water/Connected
- Sewer: City Sewer/Connected
- Source: northstar
This listing courtesy of Edina Realty, Inc.
Monthly Payment
- Principal & Interest $
- Property Taxes $
- Home Insurance $
- VA Funding Fee $